Remodelling your home is a big deal, one that is personal to you. So, we often find that our customers come to us in two very different ways. One side of the coin will have a strict idea of their space, a wish list and a vision. The other side will come to us knowing they want something ‘wow’ but not how to get there.
Thankfully, whether you’re working from a plan or a feeling, when it comes to your kitchen and bathroom, we do our utmost to ensure that space is both beautiful and functional.
We ensure that you’re involved in every step of the design process. So, we want you to get to know our most recent addition to the design team – our Senior Designer, Rebecca.
Rebecca came to us in 2023, bringing new ideas and bags of design experience in kitchens, bathrooms, and interior design.
We followed Rebecca around for a week to get to know her personal process for her customers.
Initial Ideas
To begin the process, Rebecca encourages customers to visit us in our showroom. Her first new customer of the week took a stroll through our showroom and had a cup of tea with us.
We have a large showroom with several display kitchens and bathrooms, as well as lighting and accessories. Customers visiting our showroom get a chance to see what their kitchen could look like in their own home. Each display is built to be handled, so they can see features, build quality and colours, and have a closer look.
You can see a virtual tour of our showroom here.
Once today’s customers were finished getting to know our products on their own, there was a chance to ask Rebecca any questions about the products, share initial ideas and generally discuss possibilities for their new space.
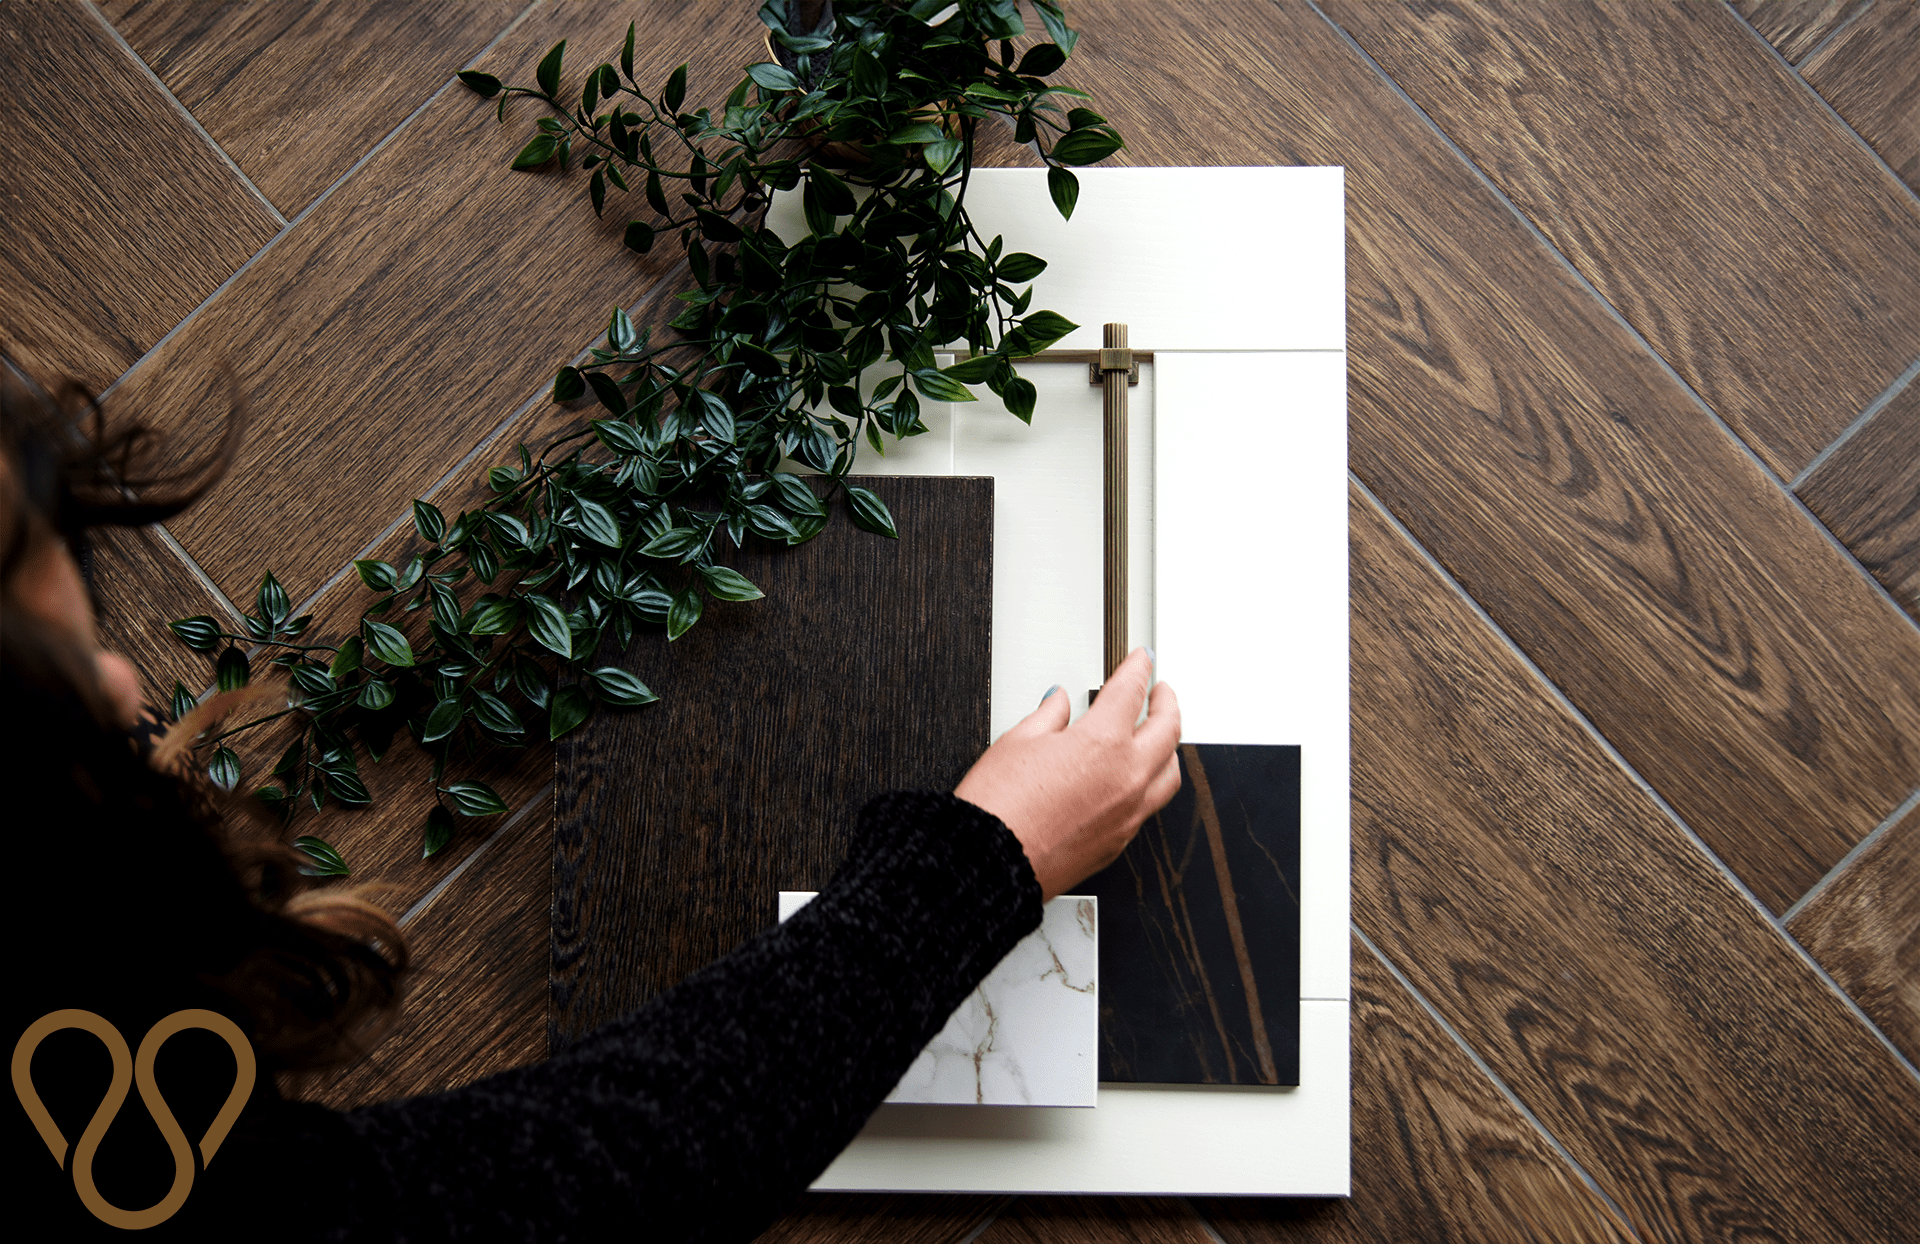
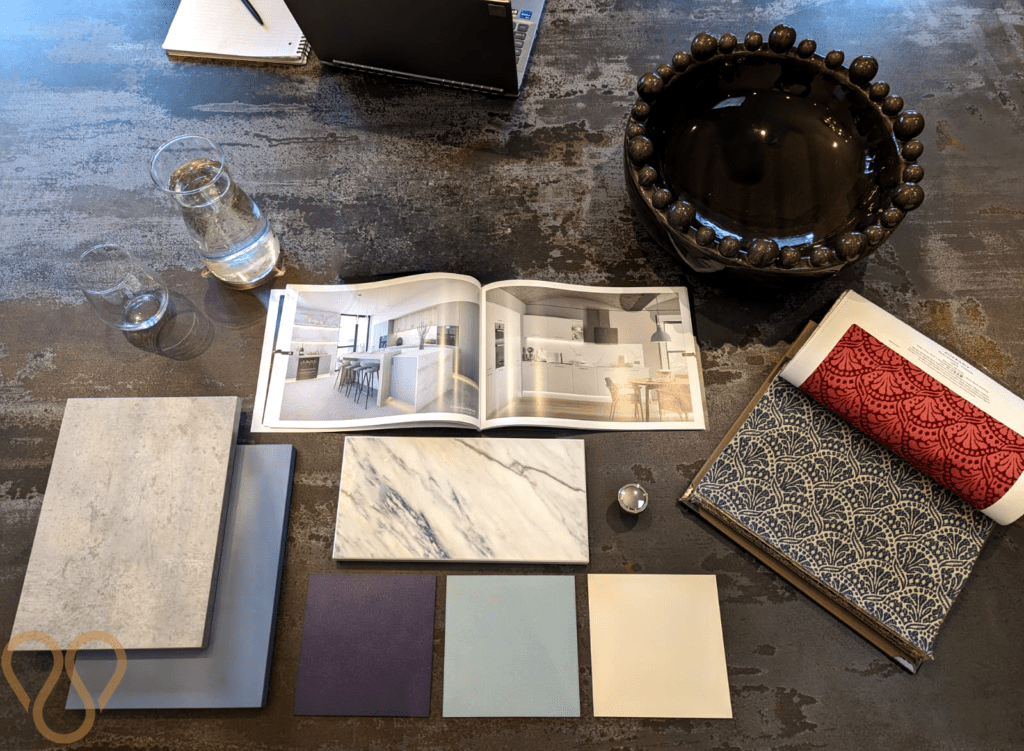
We have samples for all our door types and colours available, as well as tiles and accessories to help them build a picture of their new kitchen or bathroom.
Home Visit
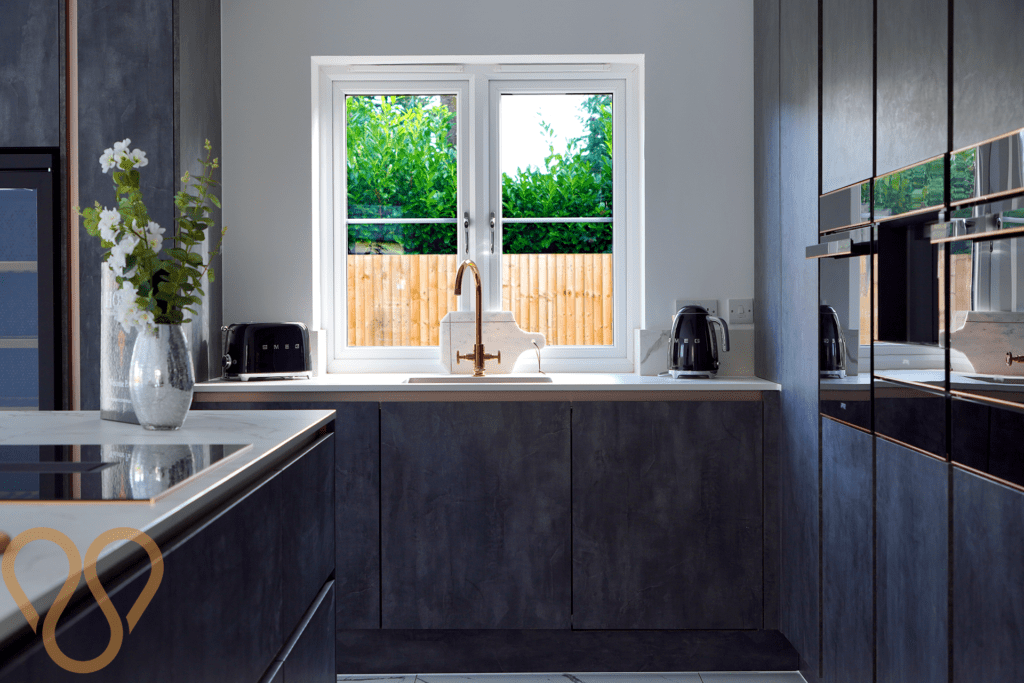
Rebecca was then off to another customer’s home to measure their space. Rebecca drew up a rough sketch of the space and where she feels things will be best placed. This is where their wish list comes in. She always tries her best to tick off every one of those wishes, the home visit is where she works out how best to do this.
She then returned to the showroom to bring the initial design to life.
Design
The first design is always our biggest job. Rebecca puts together the ideal digital space based on what they have asked for up to this point. We often find that designs can go through three or four variations before everyone is happy. It’s a personal space, and one you want to ensure is just right, so we put no limit on revisions and tweaks. But we like to think we can usually get it in the first few!
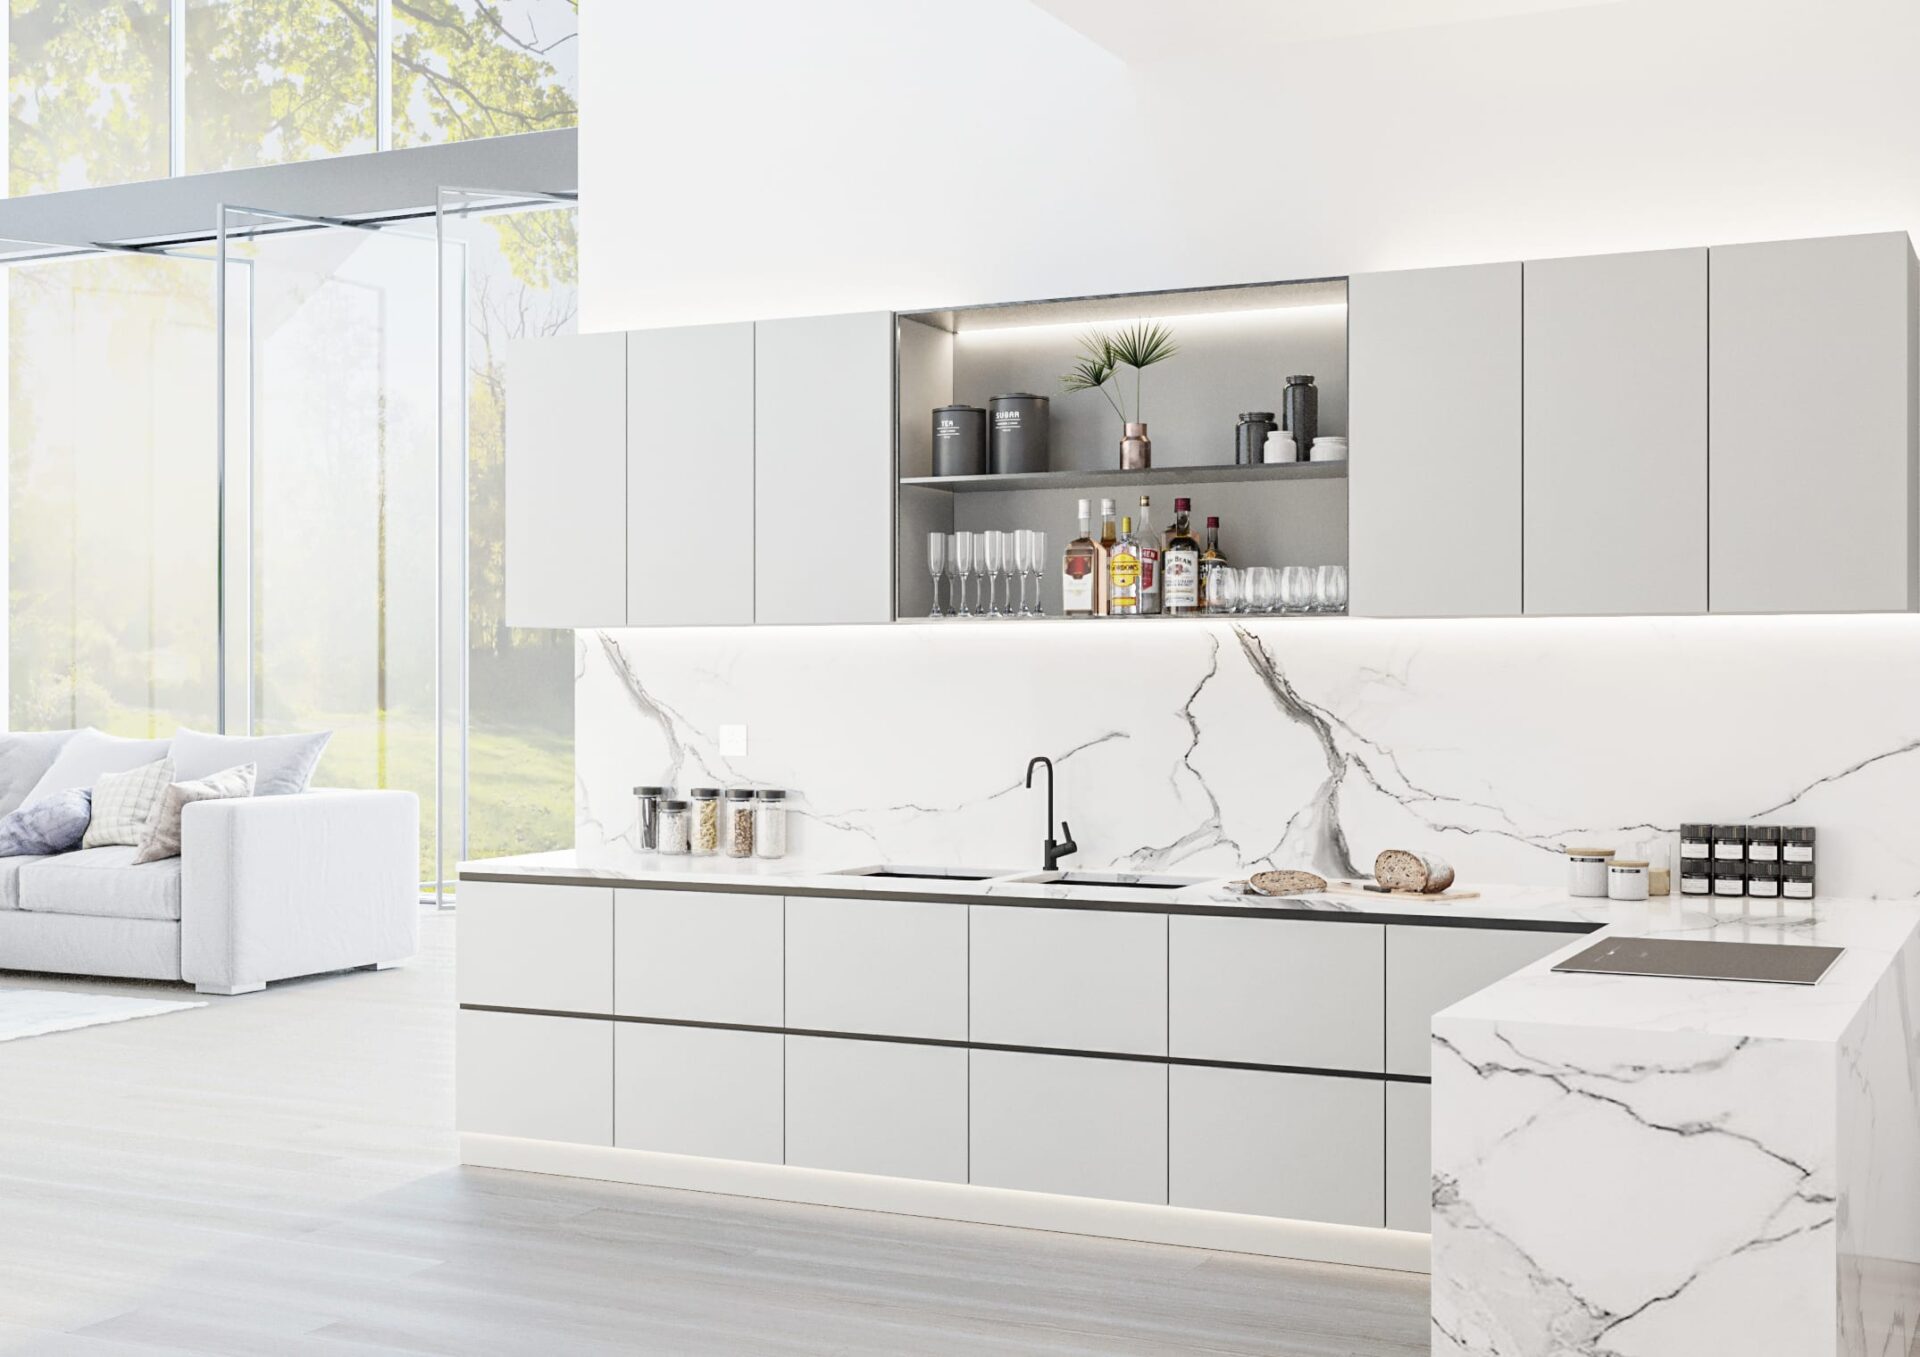
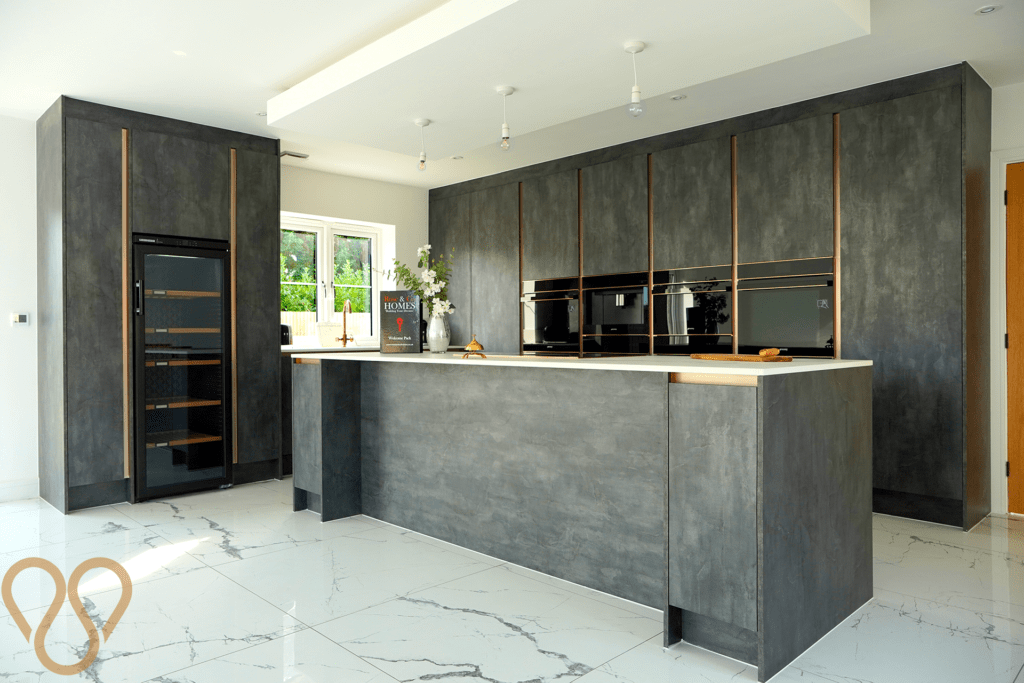
The design package is usually made up of a floor plan, based on the home visit measurements, and a CGI render of their space with their new kitchen or bathroom. This is often our customer’s favourite part, seeing their space in a new light. Especially for those working on a larger renovation where a building site suddenly turns into a beautiful kitchen.

Appliances and Accessories
Alongside the layout, Rebecca works with her customers to begin choosing appliances and any accessories they may want. Rebecca works alongside a range of top suppliers, securing exclusive pricing and handling all their warranties.
We only work with suppliers we trust, so that we can be sure that every piece of your kitchen or bathroom will last you a lifetime.
We are always on the cutting edge of new technology and trends, but if you have an idea or a product you have found, we always want to know, so that we can make sure you get a great product for a great price.
Final Design
Rebecca then moved on to one of the customers she had been working with for a couple of months. She arranged for them to come to our showroom for a presentation of their final design in our dedicated design room.
During this meeting, Rebecca presented a mood board of all their choices alongside their digital design. This includes everything they’ve chosen specifically for their kitchen such as:
- The chosen door in your chosen colour.
- Handles or rails.
- Worktop sample.
- Tile sample.
- Fabric for soft furnishings or blinds.
When she presents the final design, it is in a fully formed CGI environment so she can show customers around their space from all angles, getting those exciting close-ups.
Fitting and Commissioning
Before fitting, Rebecca will ensure that her customers have had their contracts and receipts in our dedicated handover pack. Our Kesseler kitchens come with a Lifetime guarantee, which is always enclosed in their handover documents. For bathrooms and appliances, we include the manufacturer’s warranties and guarantees. This is available physically or digitally according to their preference.
We have a dedicated team for fitting our kitchens and bathrooms, should customers need them. We are always happy to supply only, should they have their own trusted fitters, but we are always here to help cover it all if they would like.
Our team will fit the kitchen or bathroom furniture and any appliances, lights or other electronics are commissioned and signed off by a qualified electrician. We ensure everything is tested and ready to go, so you can enjoy your kitchen right away.
Aftercare
Our handover pack always includes our details so that customers can speak to us whenever they need us. We ensure that if they run into any trouble, or even if they just have some questions about their products, we are always available to help.
Some of our suppliers even provide tips and tricks for their appliances, such as SMEG’s open days in which they teach what you can cook with their ovens and hobs and how to unlock their unique functions to get the best out of your appliance.
We always hope that you will be thrilled with your new kitchen or bathroom, and we love to hear from our customers about how they are getting on in their new space.
Our door is always open!
Want to pop in and see us, but struggling for time?
Don’t worry if you’re busy right now, just fill out the short enquiry form below and we’ll give you a tinkle back to discuss any information you require to get your dream kitchen started. We could even arrange a video call if you prefer.
If you just can’t wait and want to speak to one of team right now, just pick up the phone and we’ll be all ears 01909 261 061