Designing a kitchen that is functional and stylish and creating that wow look in a small space can be a challenge. But with the right tips and tricks, it’s definitely possible. So here are Sauté & Soak’s top tips to help you create a beautiful, efficient and functional small kitchen, that will knock everyone’s socks off!
Maximise storage
In a small kitchen (well in fact any kitchen), storage is key. The first step in designing a small kitchen is to assess your storage needs. How many dishes, pots and pans do you have? How many appliances do you need to find space for? Once you’ve determined your kitchen storage needs, you can start to plan your storage solutions.
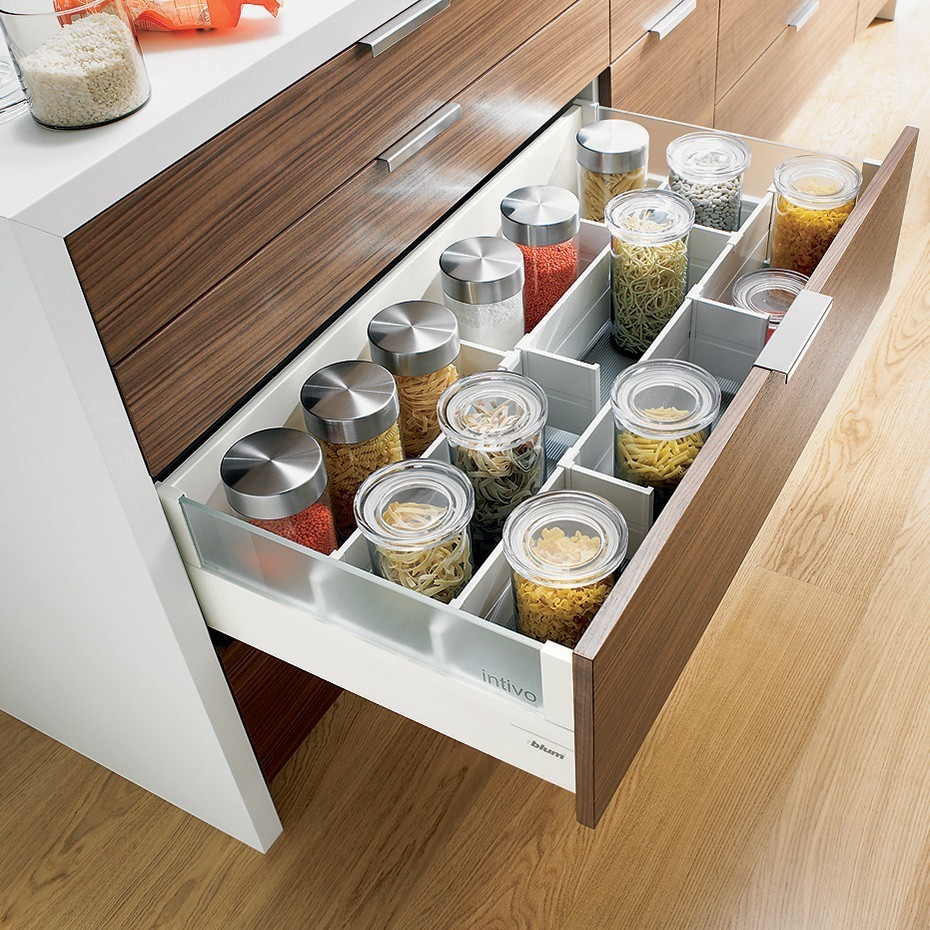
To help make the most of your space, consider using cabinets and shelves that go all the way up to the ceiling. This will help you maximise your space, without taking up too much floor area. Use pull-out drawers and compact storage systems to get the most out of every inch of space in your cupboards. Consider adding wall-mounted storage solutions, such as pegboards and hanging racks to help free up precious counter space.
Choose the right appliances
In small kitchens, it’s important to choose appliances that are compact and space-saving. Consider a smaller refrigerator, a narrow dishwasher, or a slimline cooker. And it is always tempting to add in appliances that you think you need, but will possible very rarely use. Don’t base decisions around what you use on Christmas Day as that is only one day of the year!
Opt for Open Shelving
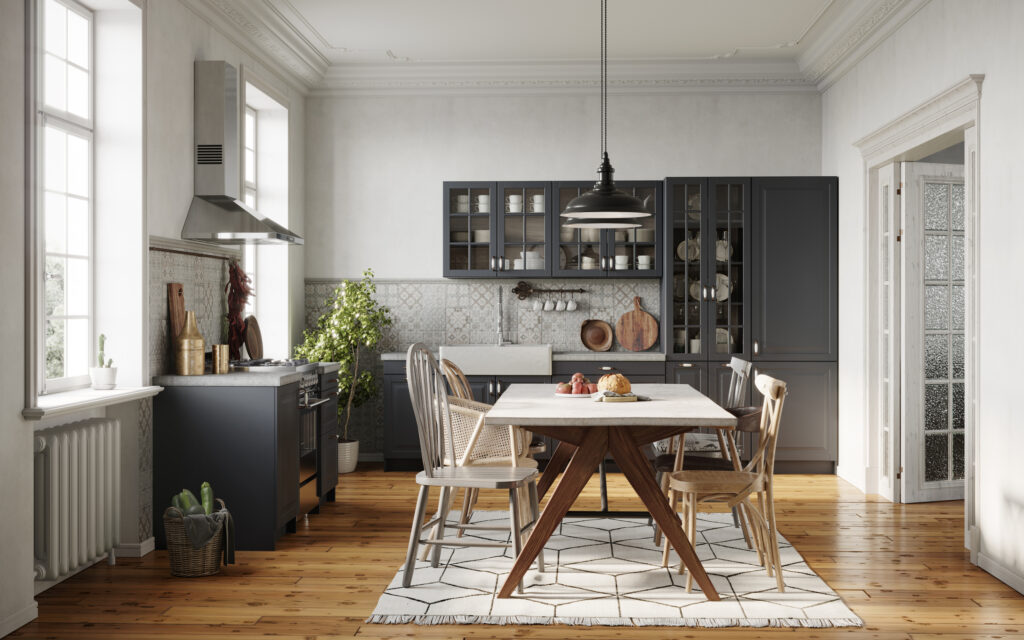
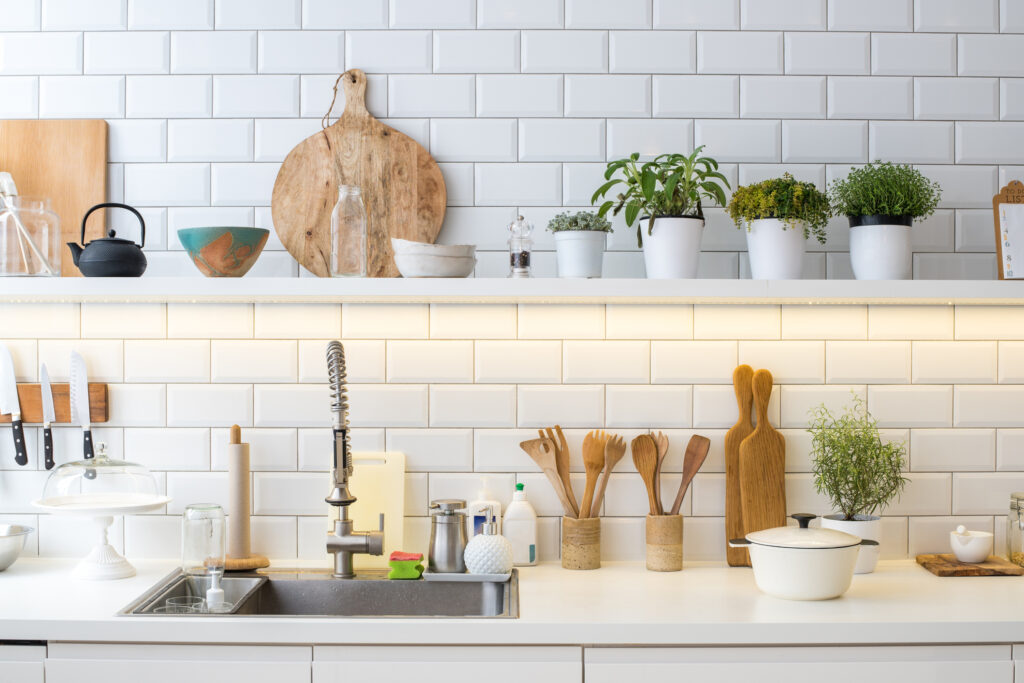
If you don’t have a lot of cabinet space, consider using open shelving to display your dishes and cookware. This isn’t a solution for those that like a completely clutter free streamlined kitchen, but it does help create a more open and spacious feeling in your kitchen.
Use light colours
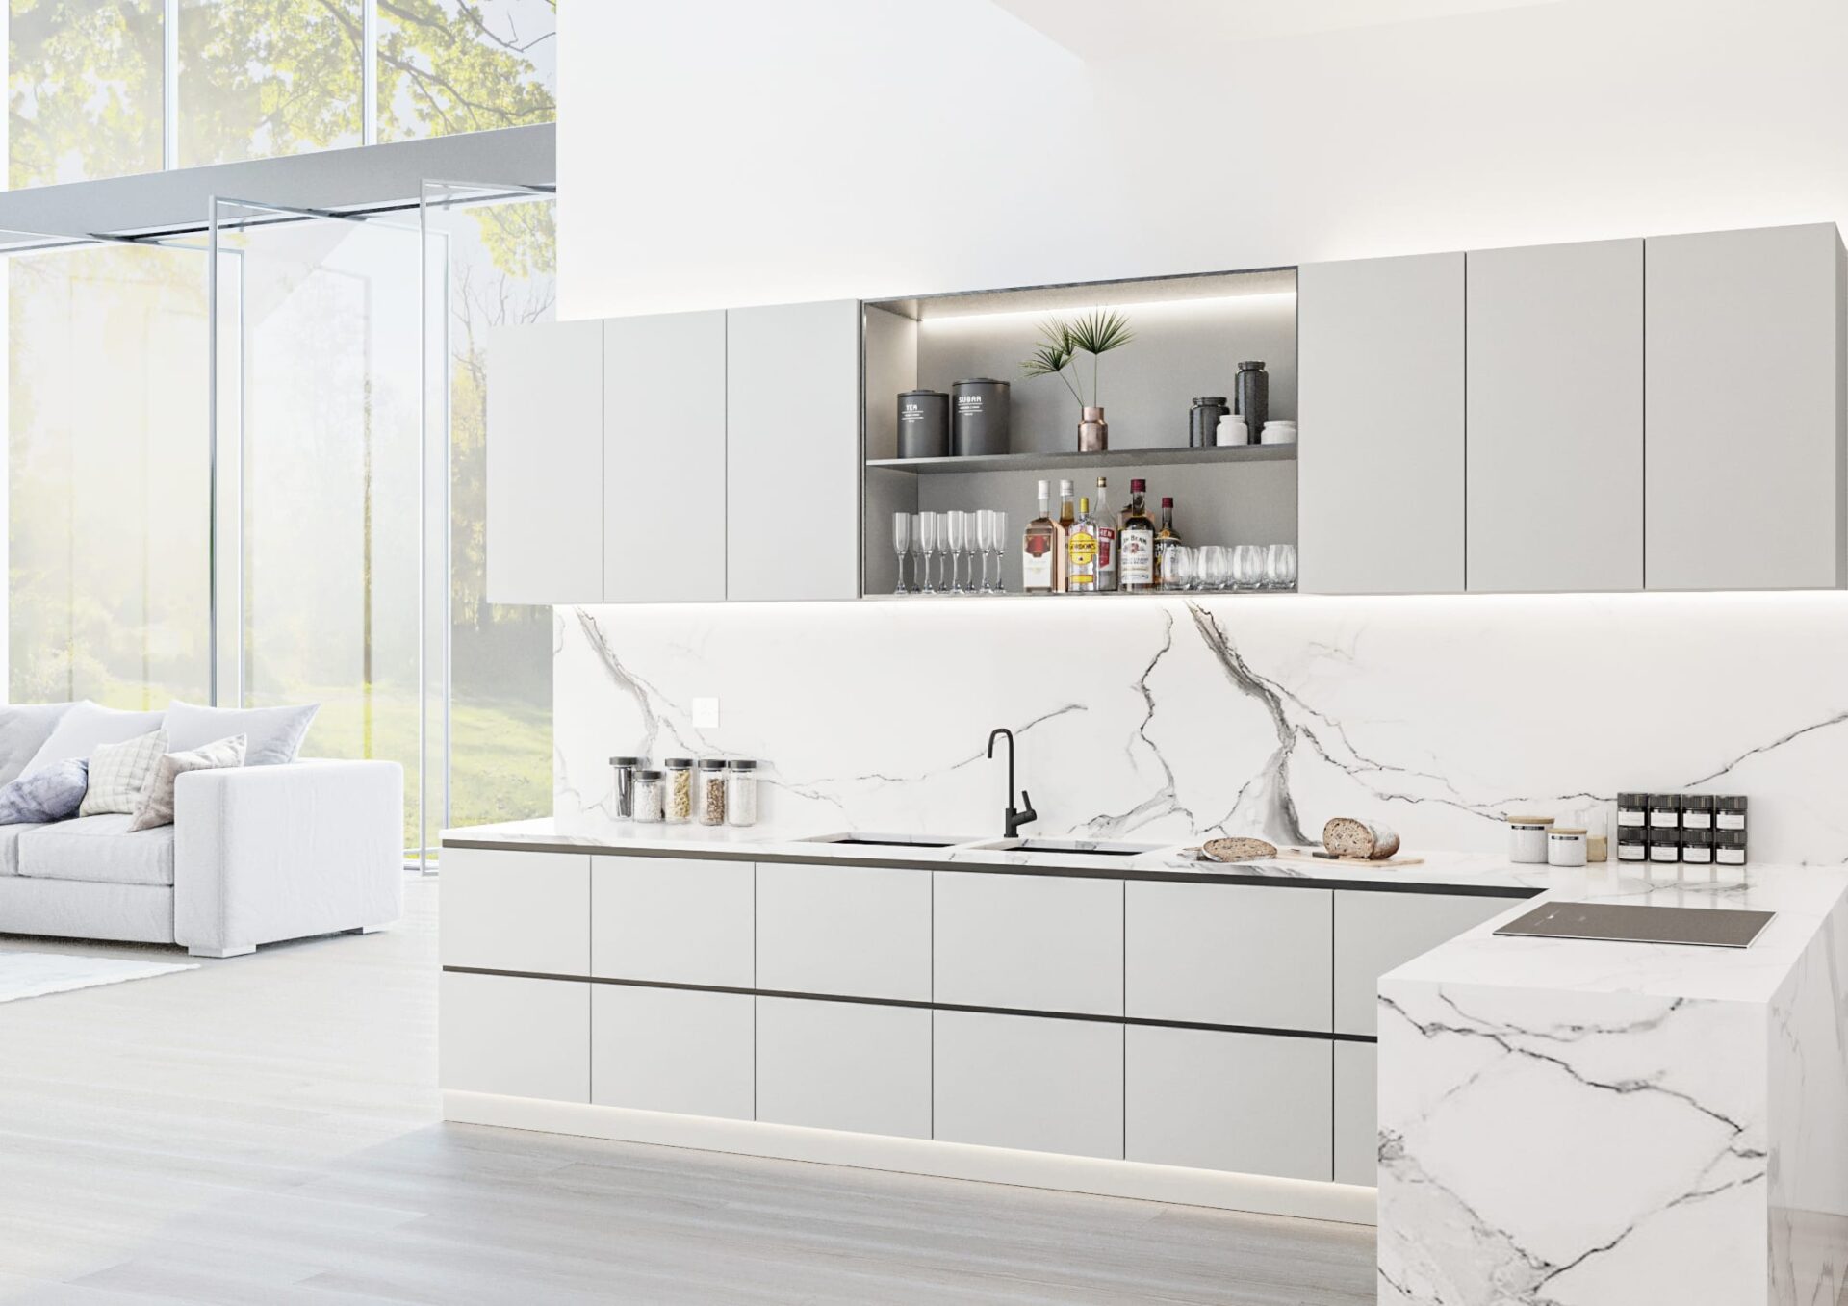
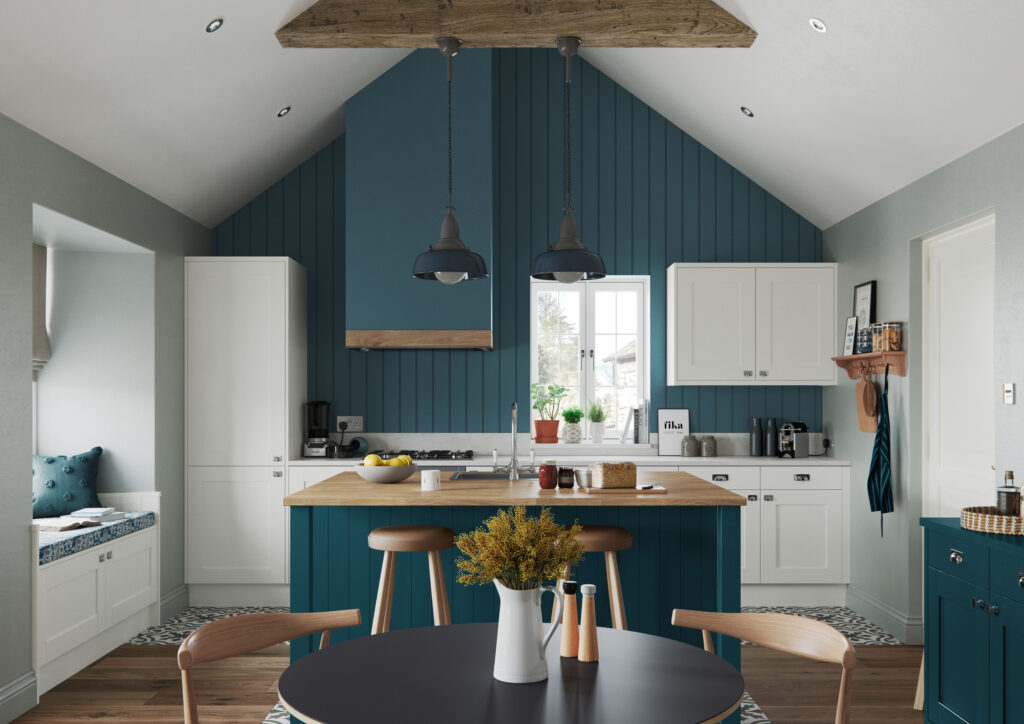
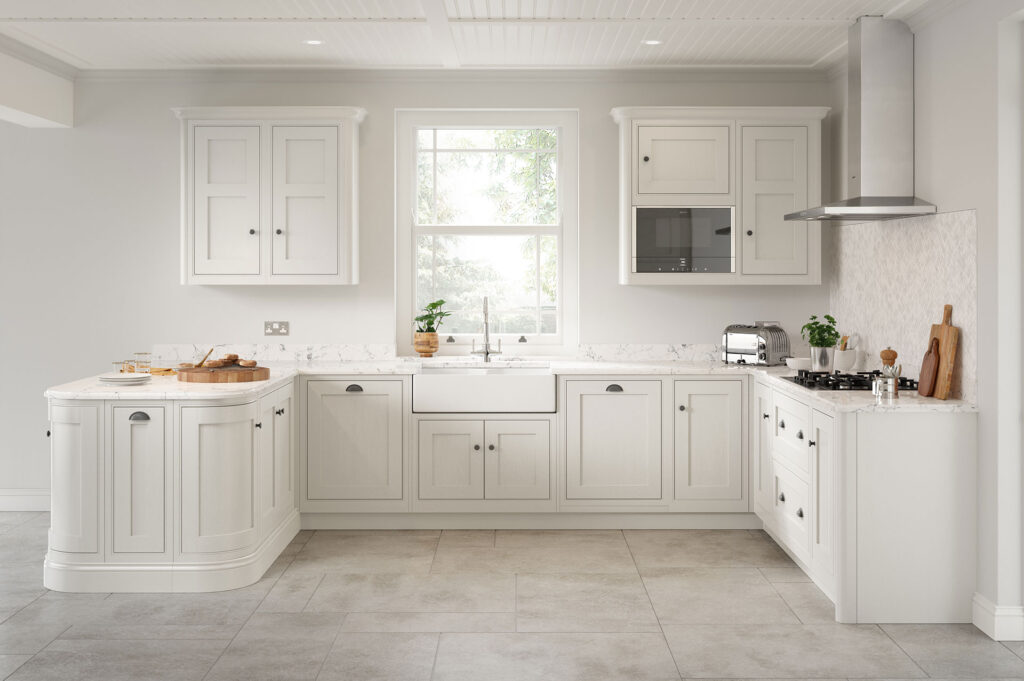
Light colours such as white, cream, and pastels can make a small kitchen feel larger and more open. These colours can be incorporated by using them on your walls, cabinets, countertops or all three! This can help create a more airy and spacious feeling in your kitchen but it doesn’t mean you have to have a one tone, bland kitchen. Adding your own style with pops of colour within accessories, whether it be a rug, splash back or a rather lovely tea towel, can really bring the kitchen to life!
Create open spaces
To make your kitchen feel more open and spacious, look at removing a wall or creating an open floor plan. This can help create a more connected and cohesive living space. If you can’t remove a wall, consider using an opening to connect your kitchen to your living or dining area, so one flows to the next, giving you the perception of a bigger kitchen space.
Use lighting strategically
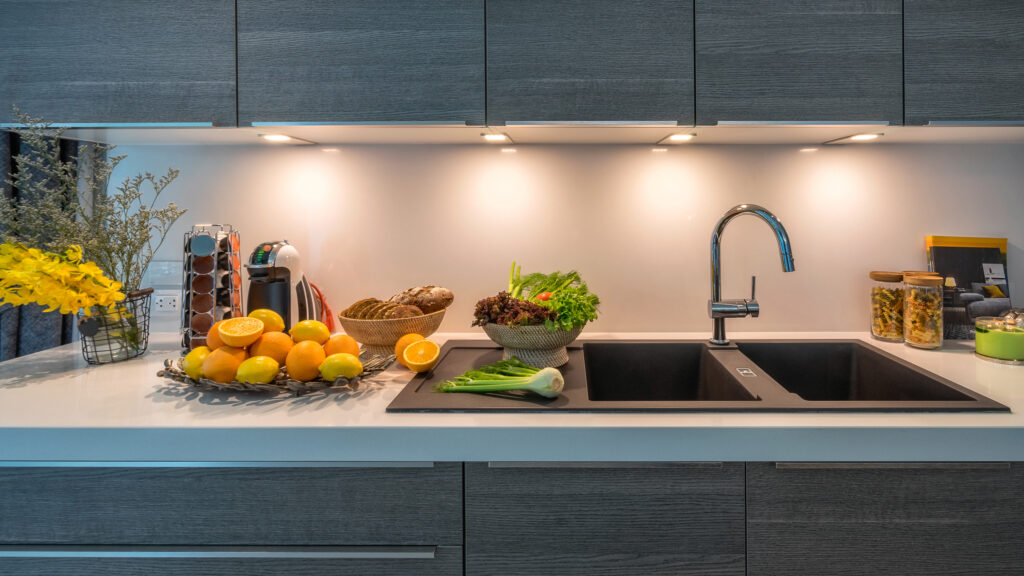
Good lighting is absolutely essential in a small kitchen. Use under-cabinet lighting to illuminate your countertops, and install a pendant light or two over your kitchen island or dining table. This can help create a focal point and make your kitchen feel more spacious. You can also use a combination of natural and artificial light to create a bright and welcoming space.
When planning your lighting, think about how you will use your kitchen. Do you do a lot of cooking or entertaining? Do you need bright task lighting for kids doing their homework or ambient lighting to make the space feel warm and inviting? By considering what you actually do day to day in your kitchen allows you to create a lighting plan that works for you and your family.
Keep it simple
In a small kitchen, less is often more. Think about using simple and streamlined design elements, such as handleless cabinets or simple hardware to help create a clean and uncluttered look.
Want to pop in and see us, but struggling for time?
Don’t worry if your busy right now, just fill out the short enquiry form below and we’ll give you a tinkle back to discuss any informaiton you require to get your dream kitchen started. We could even arrange a zoom call, if you prefer…
If you just can’t wait and want to speak to one of team right now, just pick up the phone and we’ll be all ears 01909 261 061