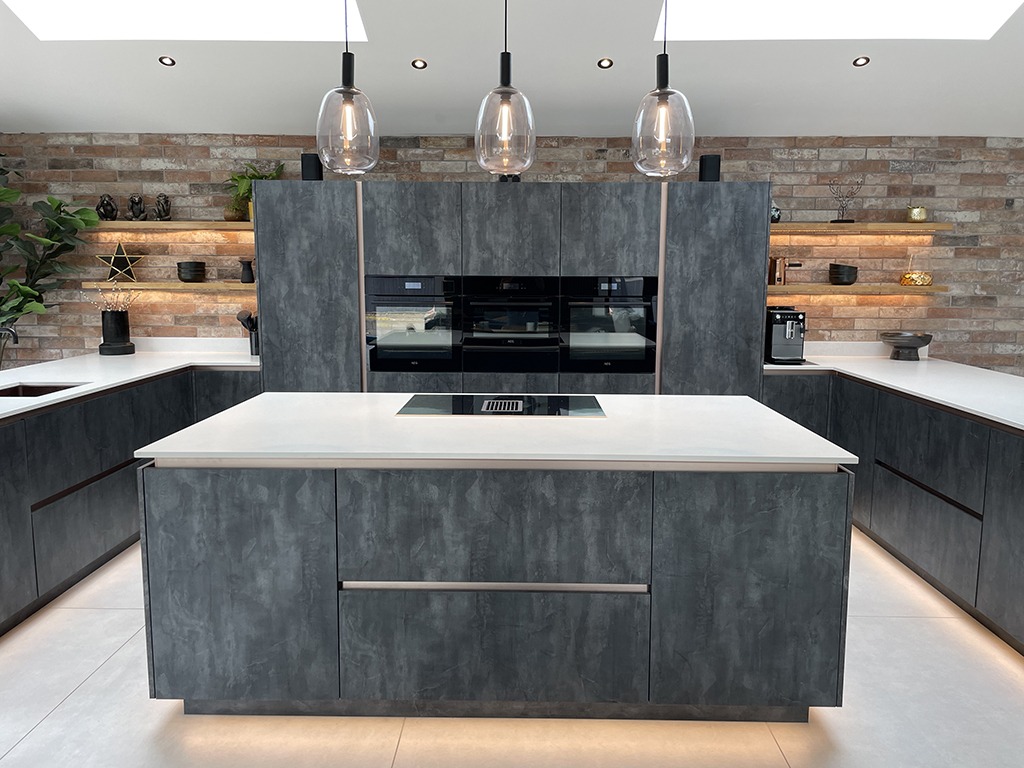
If you are looking for some handleless modern kitchen inspiration, then look no further than this super-duper, modern and unique kitchen that we recently completed.
House Extension
The project started with a large rear extension, doubling the living space of the clients bungalow. This allowed for additional rooms; such as utility and bathroom, leaving a huge 95 square meter blank canvas for a new modern kitchen, living and dining area. Sounds simple, right? The big multi-functional space demanded a keen eye and experience to deliver a design that had form and function.
Kitchen Design
The aim of this project was to create a living space that was something a bit different to the norm – a modern kitchen with a sleek, industrial look, and a comfortable lived in feel. We think we nailed it and with the clients ear to ear smiles, we’ll take that as a yes!
Linear Kitchens
The design process started out with a tried and tested linear kitchen, as the wall expanse naturally lended itself to this. But ultimately, this didn’t really tick the ‘unique’ box, and the traditional seating at the island meant guests would have their backs to the main space of the room. They needed an island that took advantage of the garden view they had worked hard to build.
U Shaped Kitchen
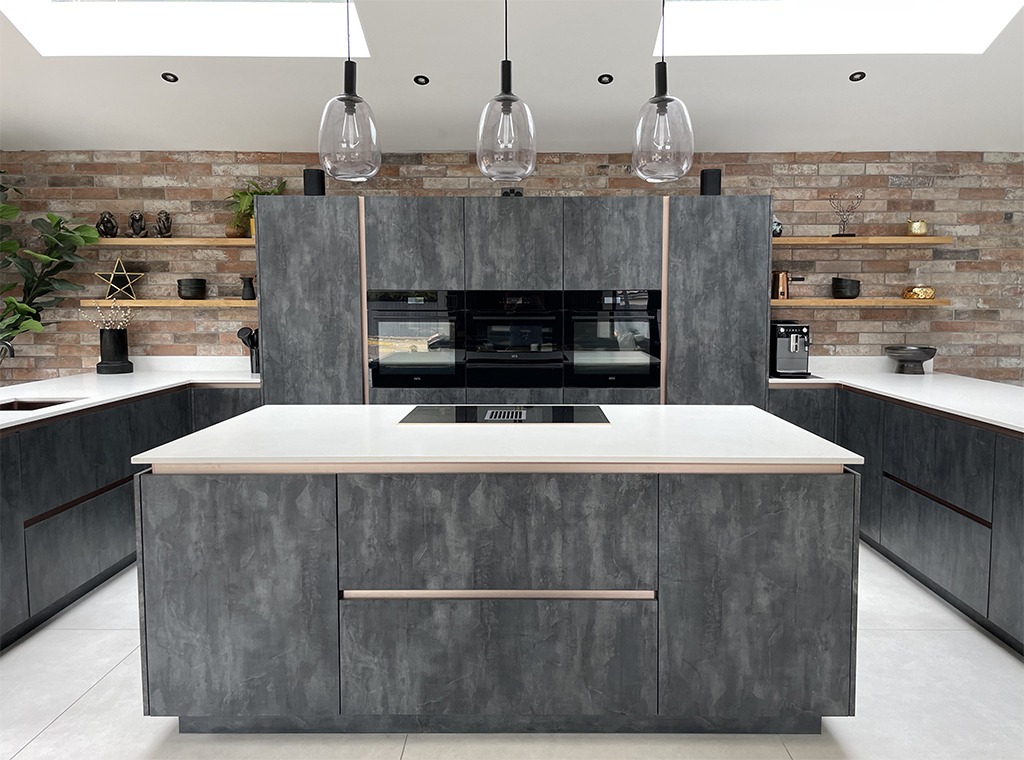
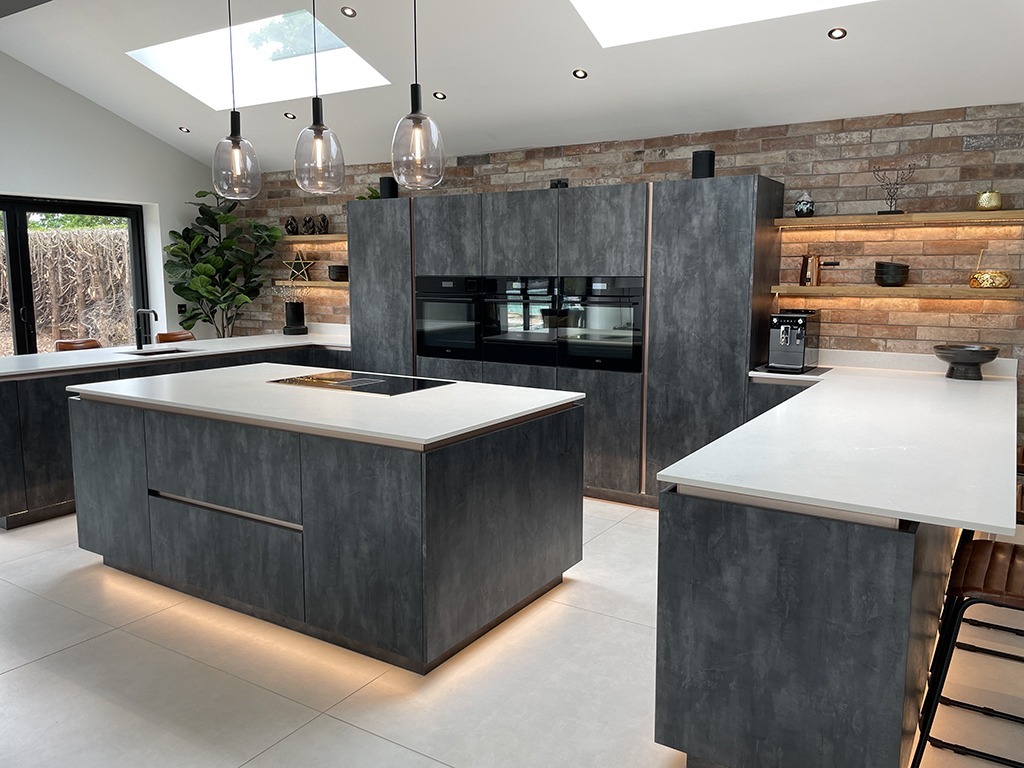
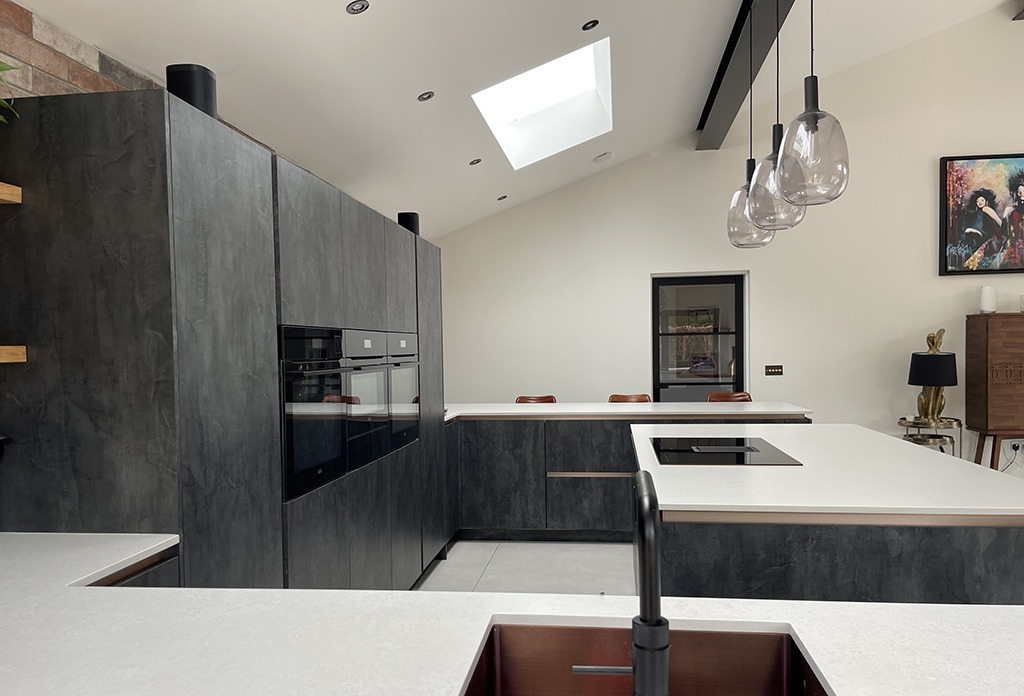
The final design that really delivered the clients brief was a U-shape modern kitchen, giving the room amazing symmetry. This change made the space more functional, and created different spaces to sit in and enjoy the view or soak up the sun next to the bi-fold doors.
Dark Kitchen Cabinets
The client originally wanted a dark kitchen – given the room is flooded with light, it could more than take this style. However, with a young family, concerns were raised regarding fingerprints being visible so low maintenance was definitely top of their agenda! Enter the outstanding, show-stopping Roma Range!
Textured Kitchen Cabinets
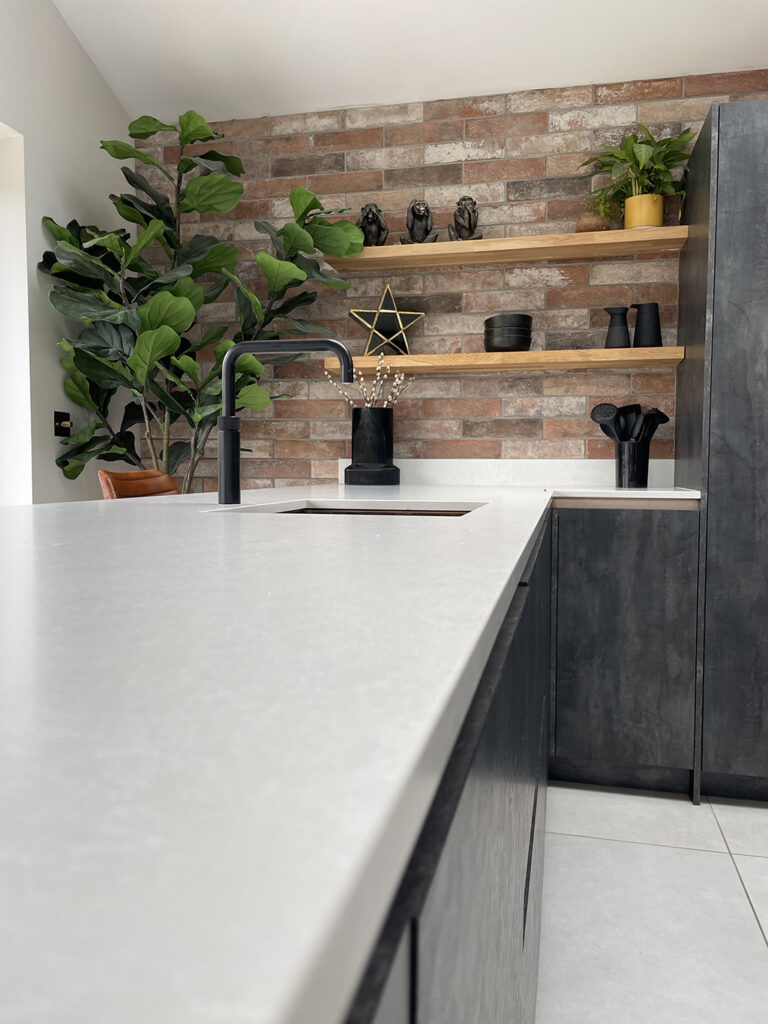
The Roma Vanquish was the perfect solution to this kitchen dilemma – it offered a contemporary look, with a twist. The textured, silver, slate metal effect door, gave a dark feel to the kitchen. Thanks to a high reflection rate, sunlight is reflected well around the room, creating different tones and textures – something which not only looks stunning, yet also covers up any fingerprints and spills.
Silestone Worktops
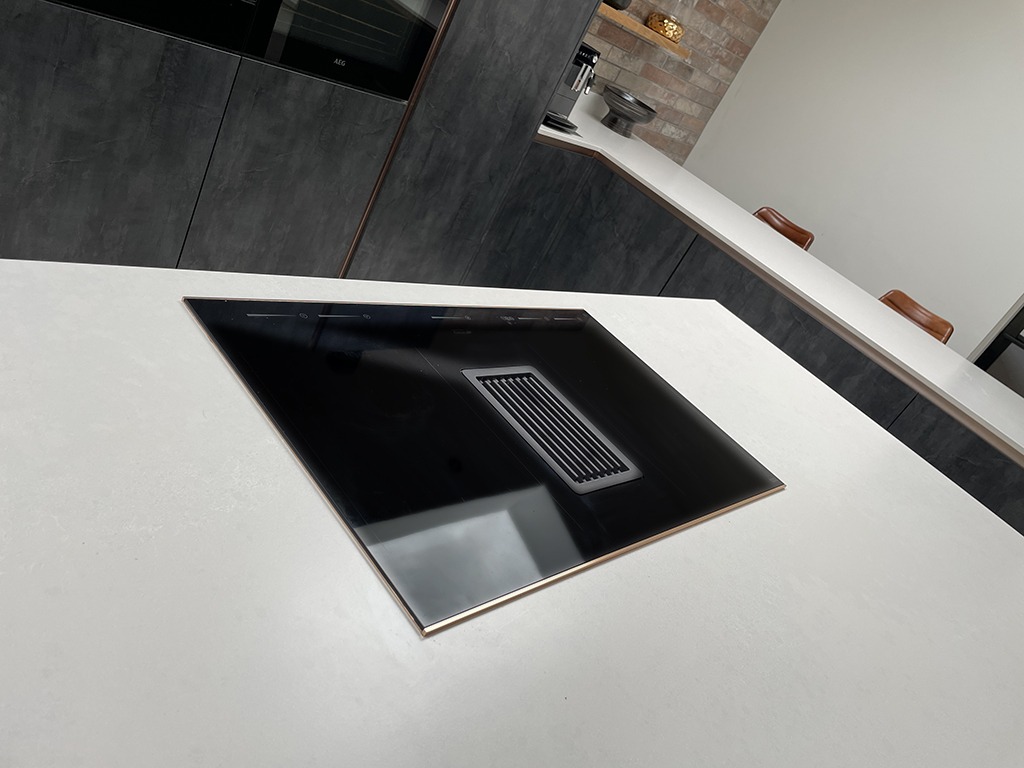
The client wanted a natural stone worktop that complimented the cabinets. The brief emphasised durability, low maintenance and beauty, so the Dekton by Cosentino in Miami White was the perfect choice.
Kitchen Lighting
The use of different lighting techniques was an additional layer to the clients modern kitchen wish list. With the aim to add the wow factor at night time, we had to put our thinking caps on. By adding the wooden shelving either side of the oven run, it allowed us to add in texture, whilst giving the client more options to use hidden-lighting for a cosy evening feel. We also ran LED’s round the base of the island and seating areas. Adding multiple switching points, using the gorgeous Buster & Punch switches, allowing lighting to be used on their own or all together.
Kitchen Styling
What really elevates this kitchen is the backdrop it sits on. This kitchen would have looked great on a painted wall, but we weren’t looking for great, we’re are aiming for awesome and using Brick Slips really sets the tone for the room, giving it an industrial edge, setting it apart from your usual run-of-the-mill modern kitchen extension.