Saute-and-Soak-logo

Find the Perfect Layout for Your Saute & Soak Kitchen

Designing a bespoke kitchen is like solving a complex puzzle, where every piece must fit seamlessly to create a functional and aesthetically pleasing space. And like any good puzzle, it takes a bit of head scratching to complete it, but it must have a solid basic foundation and the core layout is the perfect place to start. …

Our designers will obviously take on the heavy lifting in terms of your kitchen puzzle, and will offer many different options for you to ponder, but understanding the different configurations and what they can offer you will help you work with us to create your kitchen of dreams. In this blog post, we will take through various kitchen layouts, outlining their pros and cons, to help you make an informed decision that suits your lifestyle, design preferences, and cooking habits.
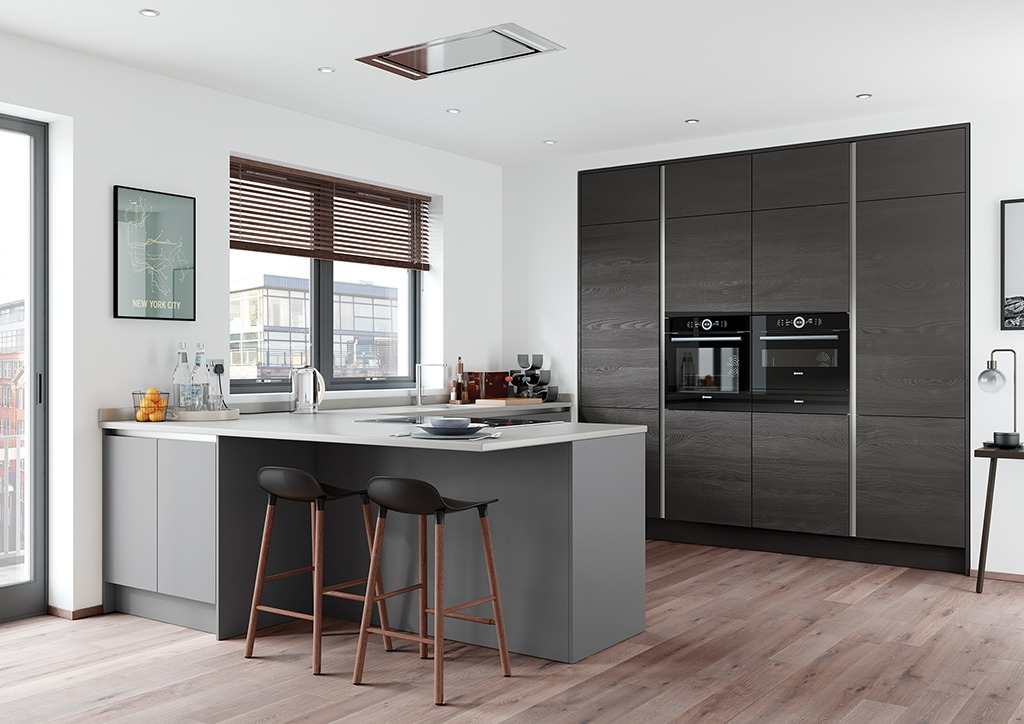
Zola Gloss White and Tavola Parched Oak_Cameo 4_RGB copy 2
The Open Plan Layout
Pros: Ideal for socialising and entertaining, open layouts create a sense of spaciousness and allow easy interaction between kitchen, dining, and living areas.
Cons: Limited privacy for cooking, potential for smells and noise to spread throughout the living spaces.
Zola Soft-Matte Porcelain and Rezana Weathered Silver_Main Shoot_RGB copy
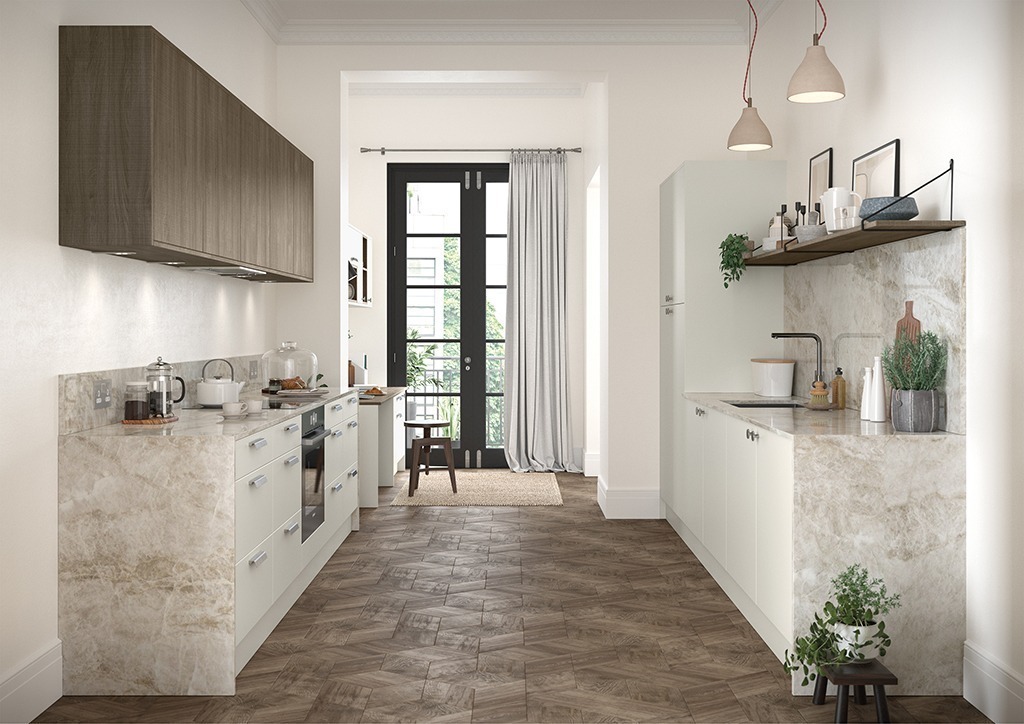
The Galley Layout
Pros: Maximises efficiency by creating a linear workspace with all essentials within arm’s reach. Ideal for for smaller spaces.
Cons: Limited space can feel cramped, and lacks a natural focal point for gathering.
The L-Shaped Layout
Pros: Offers ample worktop area and can accommodate an island if space allows. It also creates an open flow for movement and conversation.
Cons: Can be challenging in larger spaces, especially without careful planning for workflow.
Modern large kitchen. Gre stone effect cabinets with wooden kickboards. Pale wooden floating shelves.
The U-Shaped Layout
Pros: Provides plenty of worktop and storage space, ideal for larger families or avid cooks and allows for clear separation of work zones.
Cons: May feel closed off in smaller kitchens, and not as conducive to socialising as some other layouts.
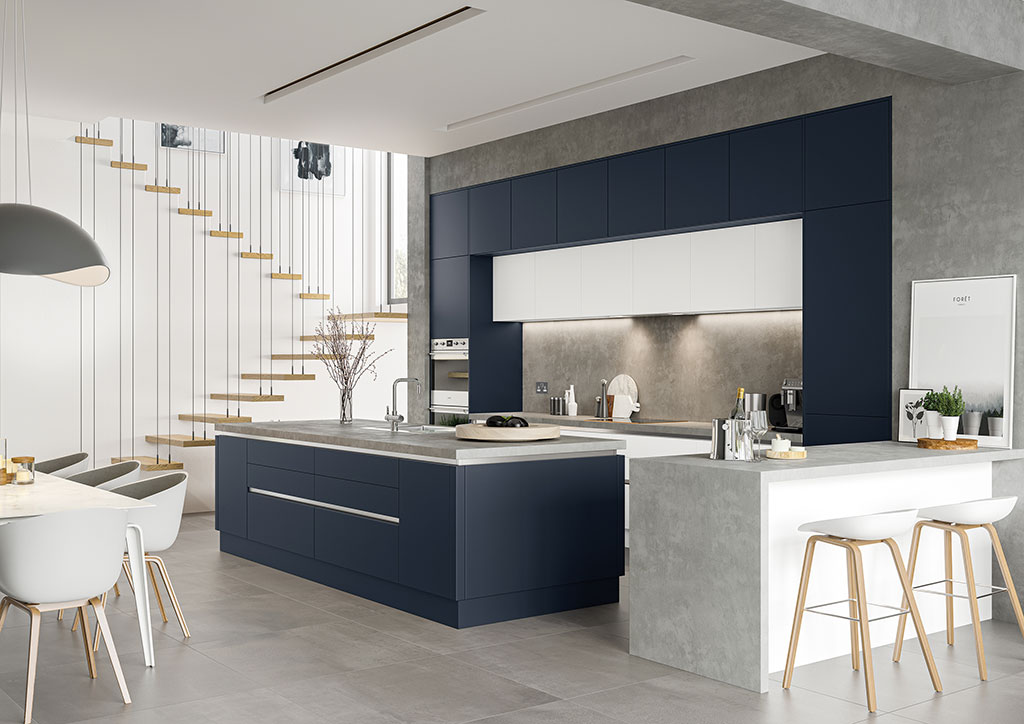
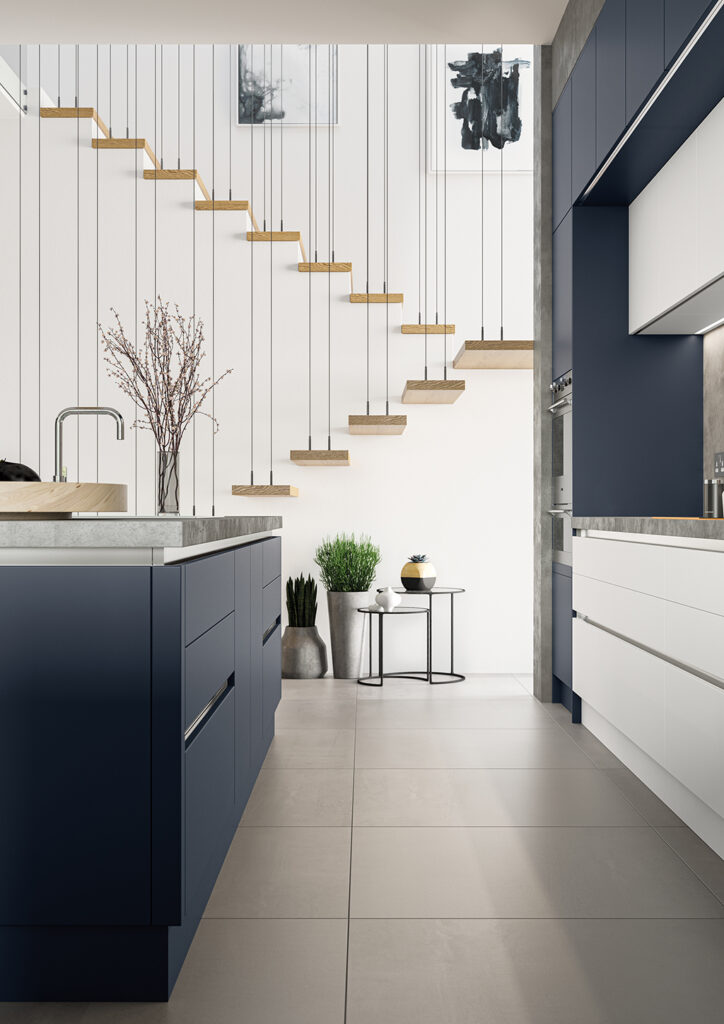
Zola Soft-Matte Indigo handless modern kitchen
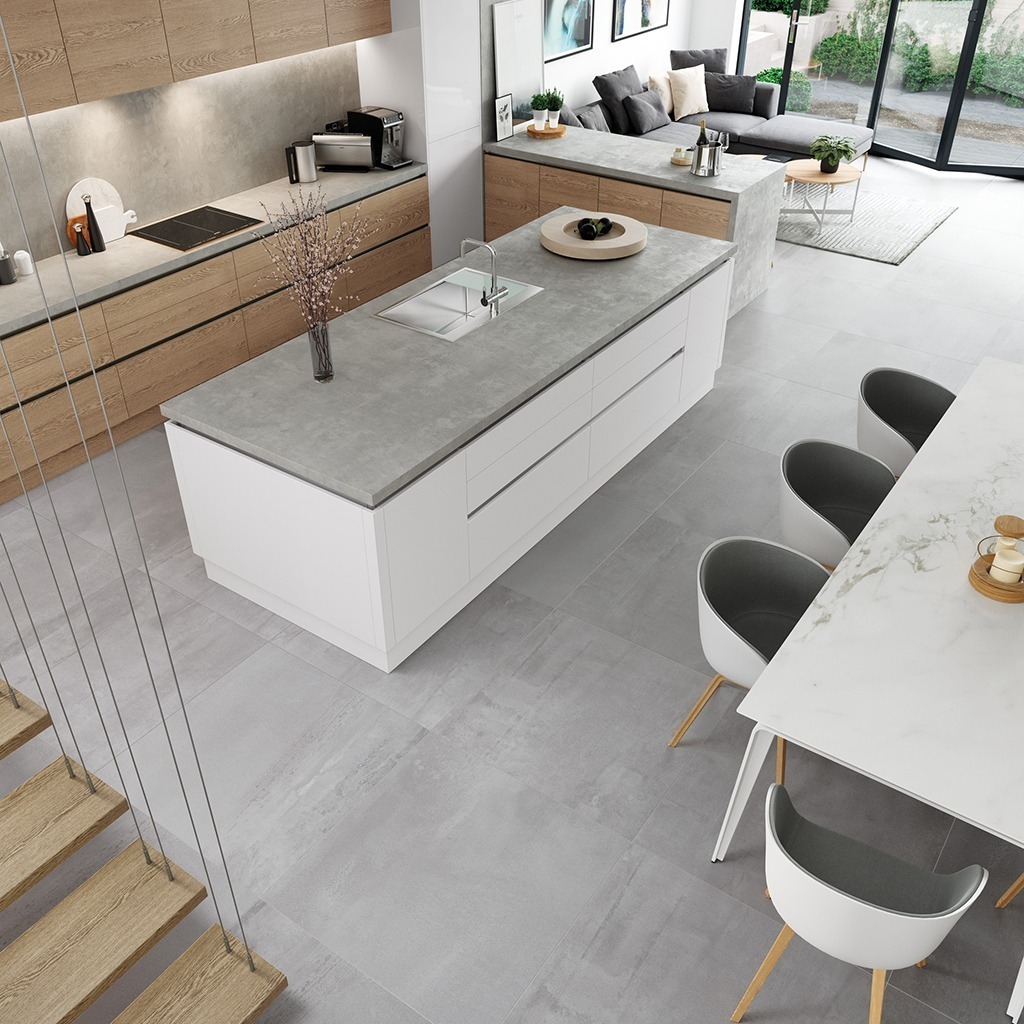
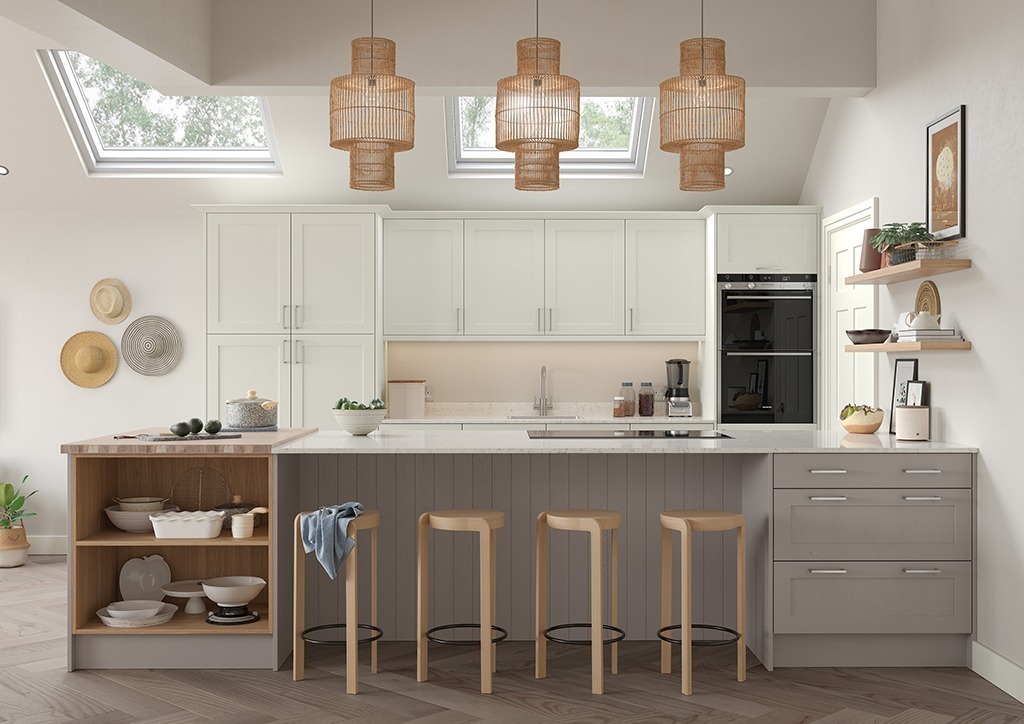
The Island Layout
Pros: Adds extra prep space, storage, and can serve as a casual dining or social area. Creates a natural focal point in the kitchen.
Cons: Requires enough space to avoid overcrowding, may not be suitable for smaller kitchens.
The Peninsula Layout
Pros: Offers the benefits of an island while utilising existing walls. Enhances open layouts and provides additional seating.
Cons: Can interfere with traffic flow in smaller kitchens and may limit access to one side.
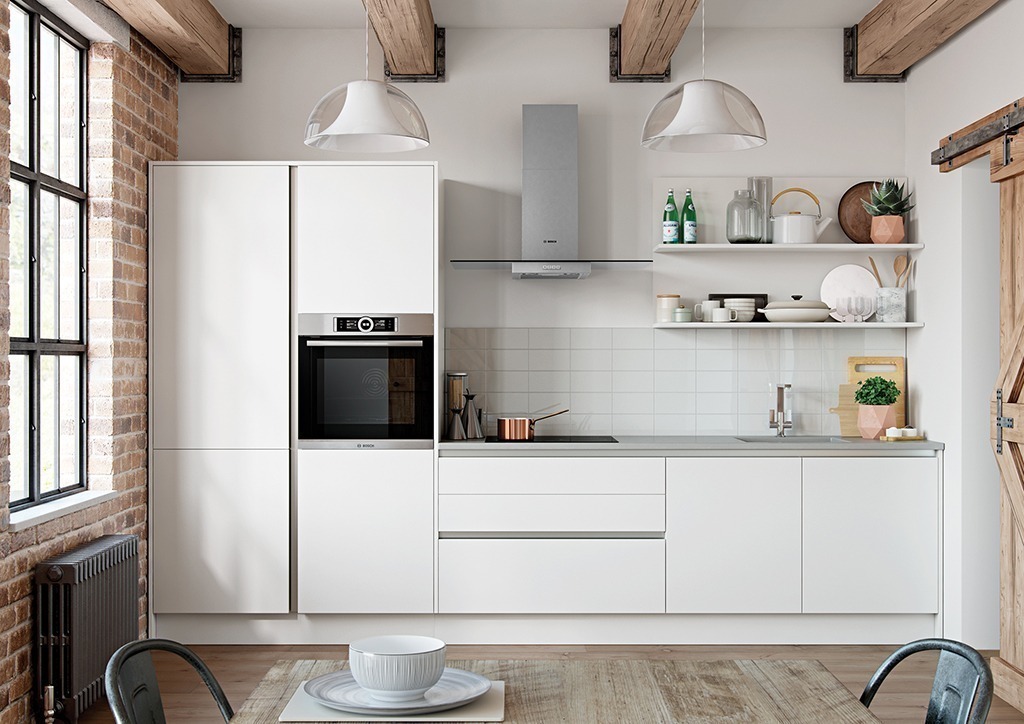
The One-Wall Layout
Pros: Efficient for smaller spaces, keeping all appliances and work zones in a single line. Can feel visually open.
Cons: Limited counter space, potential for a cramped workspace.
The G-Shaped Layout
Pros: Ideal for larger kitchens, offers plenty of counter space and storage. Creates a cozy, enclosed feeling.
Cons: Can be challenging to navigate and may require more space than other layouts.
Choosing the right kitchen layout is a significant step in creating a space that suits your lifestyle and needs. Each layout comes with its own set of advantages and drawbacks, so it’s essential to consider your cooking habits, family size, and available space. By understanding the pros and cons of different kitchen layouts, you can make an informed decision that ultimately leads to a functional, beautiful, and welcoming kitchen that works perfectly for you and your family.
Want to pop in and see us, but struggling for time?

Don’t worry if your busy right now, just fill out the short enquiry form below and we’ll give you a tinkle back to discuss any informaiton you require to get your dream kitchen started. We could even arrange a zoom call, if you prefer…

If you just can’t wait and want to speak to one of team right now, just pick up the phone and we’ll be all ears 01909 261 061

Share:

Facebook
Twitter
Pinterest
LinkedIn
On Key

Related Posts

luxury kitchens Nottingham

From Classic to Contemporary: Luxury Kitchen Styles Popular in Nottingham

Luxury kitchen styles in Nottingham are evolving—merging tradition, craftsmanship, and cutting-edge innovation. Whether you’re renovating a Victorian terrace in The Park or updating a suburban build near West Bridgford, here’s your complete guide to the high-end kitchen transformations taking shape across the city in 2025. 1. The Local Context: Nottingham’s Architectural Character & Kitchen Demand

luxury kitchen remodel

What Adds the Most Value in a Luxury Kitchen Remodel?

A luxury kitchen remodel is more than just an aesthetic upgrade; it’s an investment that significantly enhances the heart of your home. For homeowners in the UK considering a home remodelling kitchen project, understanding what truly adds value is key to creating a dream kitchen that combines elegance with unparalleled functionality. It is very easy
4 Ways to Put Your Own Stamp On A White Kitchen.

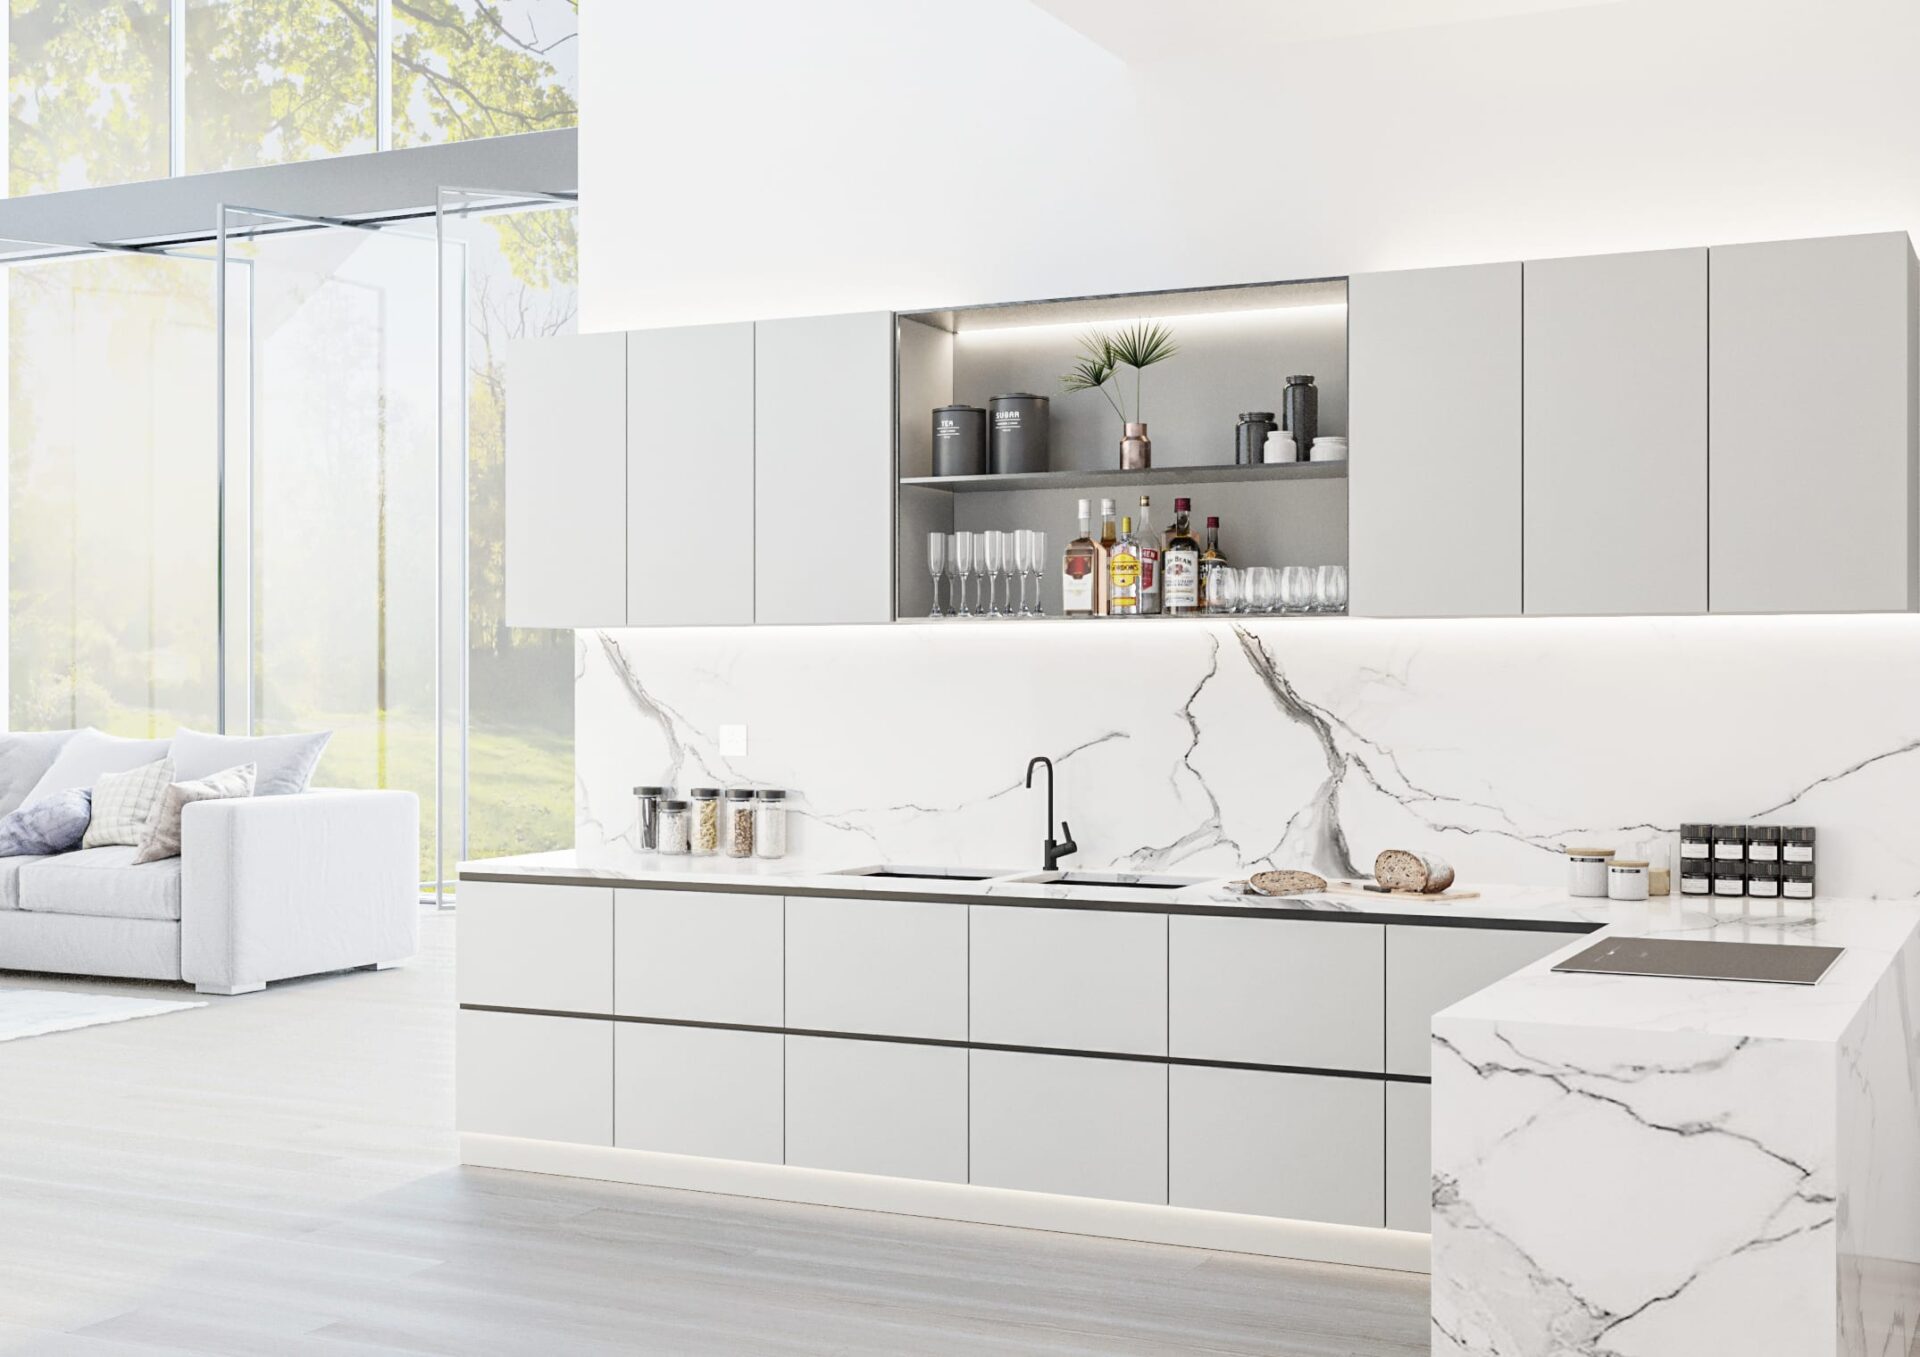
White Kitchen Your Way A white kitchen is known for being clean, crisp and effortlessly chic. But it’s also a blank canvas, one that’s just asking for your personal stamp. So, we’ve put together some simple and effective ways to help you paint that canvas with all the colours that make up you. Open Shelving

Natural Dekton Stone worktop

Why Choose a Luxury Bespoke Kitchen?

The kitchen truly sits at the heart of every British home. More than just a place for cooking, it’s where families gather for morning breakfasts, friends congregate for evening drinks, and memories are made over shared meals. With such an important role in daily life, shouldn’t your kitchen be as unique as your family’s lifestyle?

TOP
THANK YOU
Please use the links below to access your downloads.

TRADITIONAL KITCHEN BROCHURE

MODERN KITCHEN BROCHURE

BATHROOM BROCHURE

TILE BROCHURE

LOOKING TO FIND OUT MORE?
Price or Appointment request

So you like what you see, that’s great!
If you would like to arrange an appointment to learn more about our fantastic kitchens or bathrooms,
then please fill out the form below or call us on 01909 261 061.

By submitting this form you agree to receive marketing messages from Sauté and Soak.
None of your details will be shared with third parties.

WANT TO SEE A BIT MORE?
Brochure Request
Tempted by what you see, but want to know a bit more? If you would like to download any of the brochures below, then please fill out the form or call us on 01909 261061
Fill out the form to unlock the following downloads:

Modern Kitchen Brochure

Traditional Kitchen Brochure

Bathroom
Brochure
Tiles
Brochure