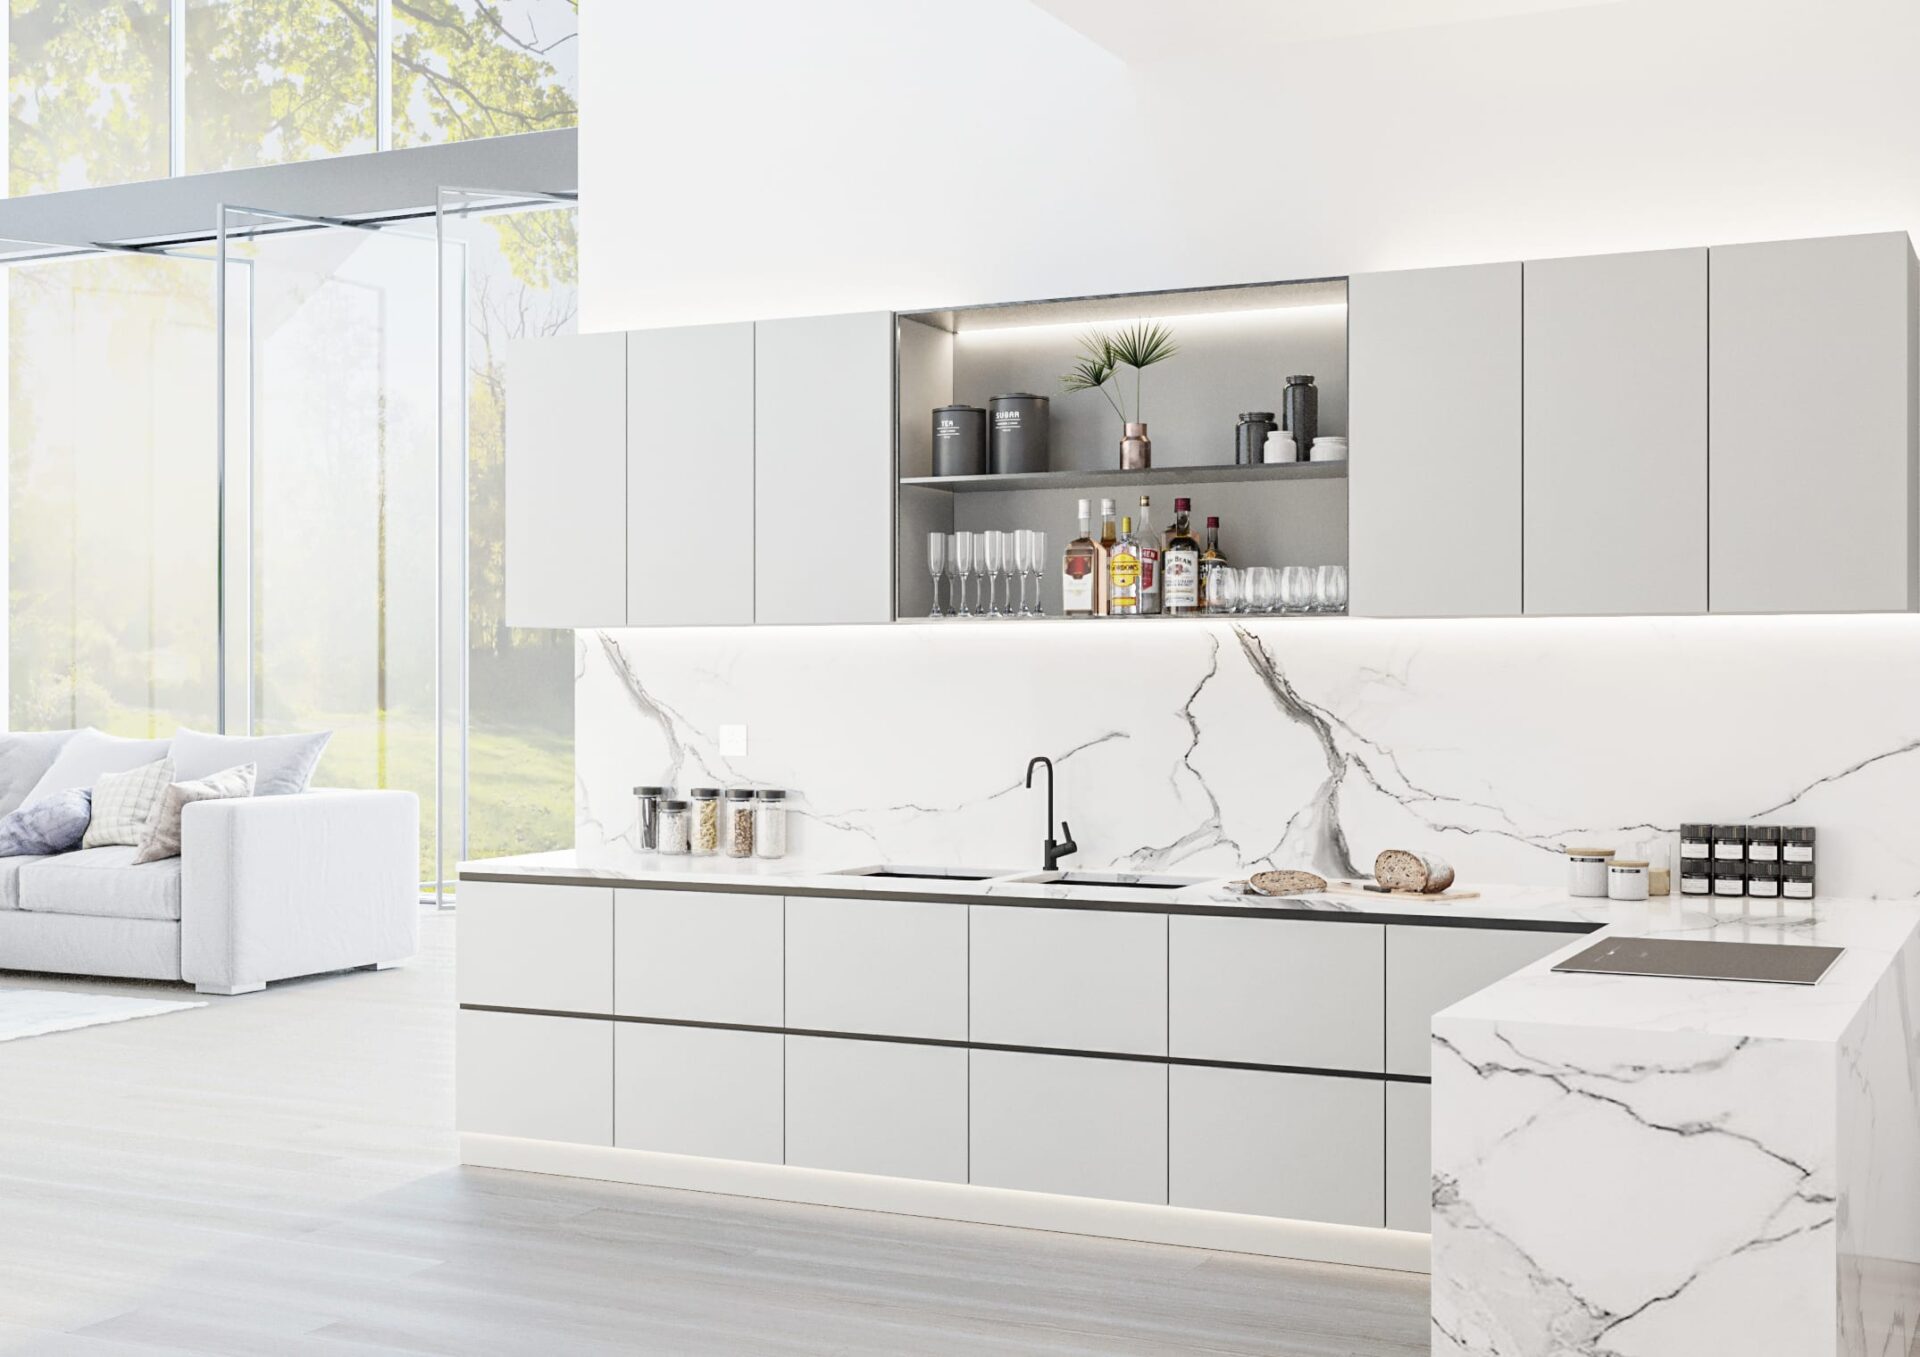
Renovating your kitchen is an exciting prospect, promising a beautiful and functional space that can truly stand the test of time and keep up with the latest kitchen trends. However, it’s also a significant undertaking with plenty of potential pitfalls. Falling foul of common kitchen remodel mistakes can lead to budget blowouts, impractical layouts, and a finished result that’s far from your dream.
To help you navigate the complexities of kitchen renovation, we’ve compiled a list of the worst kitchen remodel mistakes and, crucially, how to avoid them.
1. Inadequate Planning and Budgeting
One of the most frequent and costly errors is inadequate planning and failing to set a realistic budget. It’s easy to get swept up in the vision of a stunning new kitchen, but without a detailed plan and a clear understanding of costs, you risk running out of funds or facing unexpected issues.
How to Avoid:
- Plan meticulously: Before any demolition begins, finalise your kitchen design, including the layout, materials, appliances, and lighting fixtures. Consider how you use your kitchen daily and what needs to improve.
- Create a detailed budget: Get quotes for everything – cabinets, worktops (like Silestone and Dekton), appliances (including that gleaming stainless steel oven you’ve always wanted), flooring, tiling, labour, and unexpected contingencies. Add a buffer, ideally 10-15% of the total budget, for unforeseen issues.
- Prioritise needs versus wants: Differentiate between essential elements and desirable extras. This will help you make informed decisions if budget constraints arise.
2. Ignoring the Kitchen Work Triangle (or Zones)
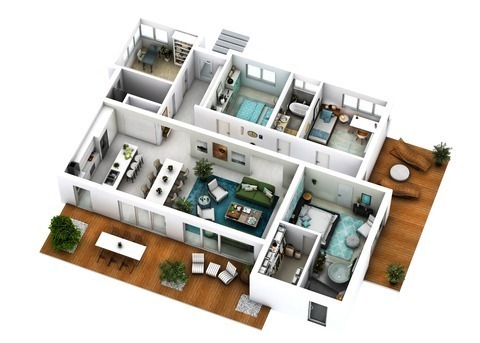
The kitchen work triangle, the classic concept linking the hob, sink, and refrigerator, is fundamental to an efficient kitchen layout. Ignoring this principle can lead to a clunky and frustrating space to work in. Modern kitchen design also considers distinct zones for prepping, cooking, baking, and storage.
How to Avoid:
- Understand the work triangle: ensure a clear and unobstructed path between your hob, sink, and fridge. The sum of the distances between these three points should ideally be between 13 and 26 feet.
- Think about zones: Plan your layout based on how you use different areas. Keep prep tools near the preparation zone, cooking implements near the hob, and so on. A good interior designer or kitchen design specialist can be invaluable in optimising your kitchen layout.
3. Poor Lighting Choices
Lighting plays a crucial role in both the functionality and ambience of your kitchen but is often an afterthought. Relying on a single overhead light source can create shadows and make tasks difficult and the space feel uninviting.
How to Avoid:
- Layer your lighting: Incorporate a mix of lighting types. This includes ambient lighting for general illumination, task lighting (such as under-cabinet lights or pendants over a kitchen island) for specific work areas, and accent lighting to highlight features.
- Consider natural light: Maximise natural light where possible and plan your artificial lighting to complement it.
4. Choosing the Wrong Flooring
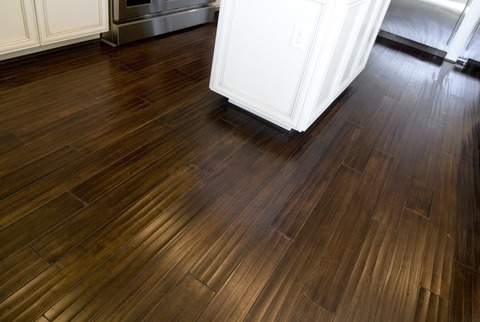
Kitchen flooring needs to be durable, easy to clean, and able to withstand spills and heavy foot traffic. Choosing the wrong flooring can lead to premature wear and tear, safety hazards, and a look that doesn’t stand the test of time.
How to Avoid:
- Prioritise practicality: opt for materials suitable for a kitchen environment, such as stone or good-quality vinyl. Consider factors like slip resistance, water resistance, and ease of maintenance.
- Think about style and longevity: while practicality is key, choose a style and colour that complements your overall design and won’t quickly go out of fashion.
5. Cramming in a Kitchen Island (or Choosing the Wrong Size)
A kitchen island can be a fantastic addition, providing extra prep space, storage, and a social hub. However, forcing an island into a small kitchen or choosing one that’s too large can disrupt workflow and make the space feel cramped.
How to Avoid:
- Assess your space: Be realistic about whether your kitchen can comfortably accommodate an island while maintaining adequate clearance around it (ideally at least 1 metre).
- Determine the island’s purpose: Will it be primarily for prep, dining, or housing appliances? This will influence the size and features you need.
- Consider alternatives: If space is limited, a peninsula might be more suitable for your small kitchen.
6. Neglecting Storage Needs
Many people underestimate the amount of storage they need in a kitchen, leading to cluttered worktops and a disorganised space.
How to Avoid:
Assess your current storage: Take stock of everything you need to store – pots, pans, dishes, gadgets, dry goods.
- Maximise vertical space: utilise the full height of your walls with well-designed kitchen cabinets.
- Incorporate clever storage solutions: think about pull-out shelves, drawer organisers, and pantry solutions to make the most of every inch. Don’t be afraid to consider open shelving for items you want to display, but ensure it’s curated and practical.
7. Choosing Style Over Functionality
It’s tempting to prioritise aesthetics, but a beautiful kitchen that doesn’t function well will quickly lose its appeal.
How to Avoid:
- Balance form and function: Consider how you will use each element of your kitchen. Will that stunning sink be practical for washing large pans? Is that trendy tap easy to use?
- Consult with a professional: A principal designer or kitchen designer can help you achieve a balance between style and practicality, ensuring your beautiful kitchen is also a joy to work in.
8. Failing to Seek Professional Help
- Attempting a major kitchen remodel without professional guidance can lead to costly mistakes and a finished result that falls short of your expectations.
How to Avoid:
- Hire reputable professionals: Engage experienced kitchen designers, builders, electricians, and plumbers. Check their credentials and ask for references.
- Communicate clearly: Ensure your vision and requirements are clearly communicated to all tradespeople involved.
By being aware of these common kitchen remodel mistakes and taking steps to avoid them, you can increase your chances of a smooth renovation process and achieve a functional and beautiful kitchen that you’ll love for years to come.
Your pinterest kitchen awaits your attention
Stop dreaming of a kitchen that inspires and start living in one. Saute and Soak offers the expertise, quality, and solutions you need to finally create the functional, beautiful space you deserve. Don’t let another meal be a struggle in a kitchen that doesn’t work for you. Check out our elaborate range of kitchens; be it modern, traditional or a combination of both, we’ve got you covered. Contact us today!